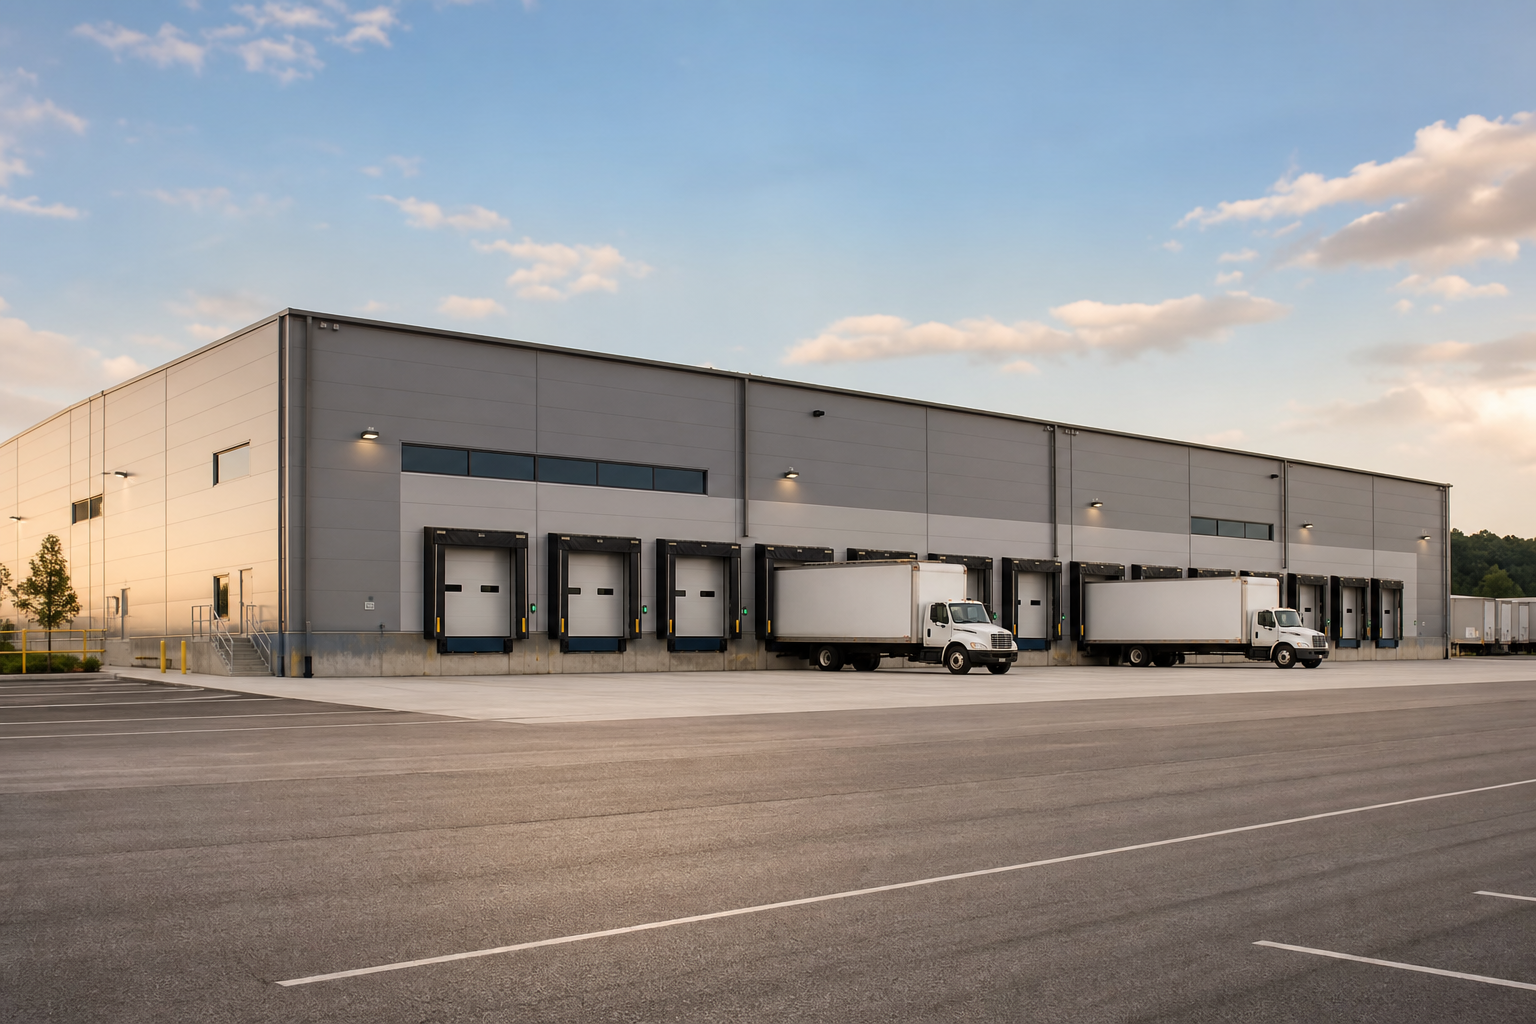
Warehouse buildings carry inspection priorities that set them apart from other commercial asset types. Large roof spans, heavy slab loads, dock system wear, high-capacity electrical service, fire suppression tied to storage configuration, and site circulation demands all influence how a warehouse property should be evaluated. A warehouse building inspection helps you understand the real condition of a property before you buy it, lease it, refinance it, or make a major capital decision.
At Core Building Inspections, warehouse building inspections are built for commercial real estate decisions. The goal is not to hand over a long list of minor issues. The goal is to show buyers, lenders, investors, and owners where the building is sound, where risk is building, and where future costs may show up. Our inspections are performed using a methodical, standards-driven approach aligned with ASTM, CCPIA, and ICC guidelines, and are structured to support the specific demands of warehouse properties across the Philadelphia metro area and throughout PA, NJ, NY, and DE.
Warehouses may look simple from the outside, but they often carry significant repair risk in systems that a standard commercial walkthrough will not fully capture. A small deficiency on a large warehouse roof can escalate into active leaks, damaged inventory, interior staining, and tenant disruption. Slab distress from years of forklift traffic can reshape a deal. Loading dock deterioration can create safety concerns and operational downtime. Electrical service sized for a past use may not support current operations. Fire suppression that no longer matches the storage configuration can affect insurance, occupancy, and operational continuity.
These are not cosmetic issues. They are the systems that drive ownership cost, and they require an inspector who understands how warehouse properties operate, where capital costs usually concentrate, and what issues matter most to buyers, owners, and lenders.
Warehouse roofs are often large, low-slope systems with long spans, many penetrations, and significant drainage demand. Ponding water on a warehouse roof is not just a roofing concern; accumulated water weight on a long-span roof system can approach or exceed structural design capacity. Our inspection evaluates membrane condition, drainage patterns, flashing details, signs of prior patching, ponding water, and any visible wear that may point to repair or replacement needs. For more detail on our roofing evaluation approach, see our Commercial Roofing Inspection page.
Warehouse structural systems vary widely. Steel frame with pre-engineered metal buildings, tilt-up concrete panels, concrete masonry unit (CMU) bearing walls, and older masonry construction are all common in the Philadelphia metro area and across NJ, PA, and DE. We evaluate foundations, structural framing, load-bearing walls, columns, clear height conditions, and visible connections for cracking, settlement, corrosion, deterioration, and evidence of movement or modification. Older warehouse buildings in the region frequently show corrosion at steel column bases, deteriorated mortar joints in masonry walls, and evidence of structural modifications from decades of changing use. For more on structural evaluation, see our Commercial Structural Inspection page.
In warehouse space, the slab supports pallet loads, forklifts, racking systems, and constant heavy equipment movement. Cracking, joint failure, settlement, curling, and surface wear can affect how the building functions and how much money a new owner may need to invest. In some transactions, slab condition is one of the first things that changes a deal. Our inspection documents crack patterns, joint condition, surface deterioration, evidence of previous repairs, and any areas of settlement or unevenness that indicate subgrade movement.
Dock doors, levelers, seals, shelters, bumpers, and grade-level doors take constant operational wear. Dock issues can lead to water entry, pest intrusion, safety concerns, downtime, and real replacement cost. Our inspection evaluates dock door operation, leveler condition, seal and shelter integrity, bumper condition, concrete dock aprons, approach ramp conditions, and grade-level drive-in doors.
Older warehouse buildings may have electrical service that was sized for a past use. A warehouse that now supports heavier equipment, EV charging stations, expanded office buildouts, or more active operations may have capacity limitations that are not obvious from a quick walkthrough. Our inspection evaluates service entrance condition, main distribution panels, visible wiring and conduit, warehouse lighting systems including high-bay fixtures, and whether the electrical system appears adequate for current use.
Warehouse climate systems vary widely based on use. Standard warehouses may have unit heaters and ventilation fans. Climate-controlled and cold storage facilities have specialized HVAC and refrigeration systems with significantly higher capital replacement costs. Buildings with office or mezzanine areas typically have separate HVAC systems that are evaluated independently.
Warehouse plumbing is often minimal but still carries risk. We evaluate the main water service, distribution piping, restroom fixtures, water heating equipment, and visible drain and waste piping. Floor drains in warehouse spaces are evaluated for condition and functional drainage. Properties with food service, wash-down areas, or industrial processes have higher plumbing demands. For more on commercial plumbing evaluation, see our Commercial Plumbing Inspection page.
Warehouses often have high ceilings, open storage areas, and fire suppression layouts tied closely to occupancy and storage configurations. Changes in racking layout, storage height, commodity classification, or tenant use can affect whether the existing fire suppression system is adequate. Our inspection documents visible sprinkler system components, riser condition, fire alarm and detection systems, egress conditions, exit lighting, and any signs that safety systems may need further review. Fire protection is one of the most consequential systems in warehouse due diligence because non-compliance can affect insurance, occupancy, and operations.
A warehouse does not end at the exterior wall. Truck courts, paving, dock aprons, site drainage, parking areas, fencing, lighting, and access points all affect operations and capital planning. Standing water, broken pavement, poor grading, worn concrete near loading zones, and inadequate truck turning radius are common issues that become expensive fast.
Distribution and Logistics Warehouses prioritize clear height, dock count, truck court dimensions, and high-volume loading operations. Inspection focus areas include dock system condition, slab durability under heavy traffic, fire suppression adequacy for high-piled storage, and site circulation capacity.
Cold Storage and Refrigerated Warehouses have specialized insulation, vapor barriers, refrigeration systems, and condensation management requirements. System failures can result in inventory loss, tenant disruption, and insurance claims. These properties carry significantly higher capital replacement costs.
Flex Warehouse and Office-Warehouse properties combine warehouse space with office buildout, showroom, or light manufacturing areas. These frequently have mixed system ages, separate HVAC zones, and buildout added incrementally over time.
Older Masonry Warehouses are common throughout the Philadelphia metro area, South Jersey, and the Delaware Valley. Load-bearing brick or stone walls, timber interior framing, older electrical and plumbing systems, and decades of modifications carry specific concerns.
Multi-Tenant Warehouses require evaluation of common areas, shared systems, and individual tenant spaces. Maintenance quality often varies significantly between tenants, and common area systems may have deferred maintenance not visible from any single space.
Warehouse buildings repeat the same trouble spots. Roof drainage problems are one of the most common findings: ponding water, aged seams, failed flashing, and layered repairs on large low-slope systems. Slab distress from forklift traffic, heavy racking loads, and subgrade movement. Loading area deterioration including bent bumpers, worn levelers, damaged seals, and broken concrete at dock aprons. Deferred maintenance in building systems, particularly outdated electrical service, aging warehouse lighting, worn unit heaters, and plumbing in poor condition. Use mismatch where the building was constructed for one kind of operation and now supports another with different electrical, fire protection, and loading demands. Environmental indicators including floor drains, chemical staining, and evidence of prior operations that may warrant a Phase I Environmental Site Assessment.
The process begins with scope. A small flex warehouse in South Jersey is not reviewed the same way as a regional distribution center, a cold storage building, or an older masonry warehouse with office buildout. The property’s age, size, use, loading pattern, tenant profile, and transaction goals all shape the inspection.
Before the site visit, we review available background information and identify areas that may need extra attention. During the field visit, the building is inspected system by system, with focus on the conditions that affect ownership cost, tenant use, and lender risk. The inspection is visual and non-invasive, but methodical and practical.
After the visit, the report translates field observations into plain language, organizes findings to support pricing, negotiation, reserve planning, and next steps. When needed, findings can support wider due diligence work tied to PCA reporting, cost planning, or environmental coordination.
Warehouse capital costs tend to concentrate in a few systems: roof replacement, slab repair, dock system overhaul, fire protection upgrades, and electrical service modernization. A well-timed warehouse building inspection identifies where each system stands in its lifecycle and helps owners and buyers plan for the capital events most likely to occur in the near to medium term.
Our inspection reports provide the observational data needed to support capital reserve planning, insurance discussions, and long-term ownership strategy. For properties where granular cost estimates are needed, our Cost to Cure Reporting service provides detailed financial analysis tied to specific repair and replacement items.
A warehouse building inspection can be performed as a standalone service or as part of a broader Property Condition Assessment conducted in general conformance with ASTM E2018. A standalone inspection provides a focused commercial evaluation of visible conditions. A PCA includes capital needs tables, remaining useful life analysis, and opinions of probable cost tied to lender and investor requirements.
For clients comparing asset types, warehouse inspection work often overlaps with our Industrial Building Inspections scope, because many facilities combine storage, distribution, flex space, and light industrial use in one property.
Our warehouse building inspection clients include commercial real estate buyers, investors, property managers, asset managers, lenders, attorneys, brokers, and building owners. Reports are structured to support acquisition due diligence, loan underwriting, capital planning, lease negotiation, and ongoing portfolio management.
We provide warehouse building inspections throughout the Philadelphia metropolitan area, all of New Jersey, New Castle County in Delaware, and select markets in New York. This regional footprint covers the major warehouse and distribution corridors in the tri-state area, including the NJ Turnpike corridor, Route 130/I-295 logistics belt, Lehigh Valley distribution hub, and the Philadelphia industrial waterfront.
For more on the industry standard guiding commercial PCAs, see ASTM E2018. Industry standards from CCPIA help frame a consistent, standards-based approach to commercial property inspection work.



Certified under nationally recognized commercial inspection standards to ensure consistency, accuracy, and professional accountability.

CCPIA Certified
Certified under nationally recognized commercial inspection standards to ensure consistency, accuracy, and professional accountability.

ICC Certified
Ongoing education and training aligned with current safety practices, codes, and inspection methodologies.
ASTM Member
Inspections performed in general conformance with ASTM standards, supporting due diligence and lender requirements.

Years of Experience
Extensive field experience inspecting diverse commercial properties across multiple asset types and markets.

Highly Trained
Continuous training and practical expertise focused on risk identification, system performance, and long-term planning.

 David129 days ago
Trustindex verifies that the original source of the review is Google.
I rely heavily on accurate due diligence and trusted professionals when evaluating acquisitions. Core Building Inspections exceeded my expectations at every stage of the process. Their level of professionalism, technical expertise, and attention to detail was exceptional. The inspection report was comprehensive, well-organized, and provided valuable insights that helped me assess risk and make informed decisions with confidence. What truly sets Core Building Inspections apart is their ability to communicate complex building conditions in a clear, practical manner. Their responsiveness and commitment to client service reflect a deep understanding of the commercial real estate industry. I would not hesitate to use their services again and highly recommend them to investors, lenders, and property owners seeking a first-class commercial building inspection firm. Chris Nocera131 days agoAs a commercial real estate investor, I’ve worked with many inspection companies over the years, and this team stands out. Their inspection was thorough, professional, and delivered in a way that helped me make informed investment decisions with confidence. The report was detailed, easy to understand, and completed on schedule. Their responsiveness and attention to detail were impressive from start to finish. I would highly recommend their services to any investor, buyer, or property owner in need of a high-quality commercial building inspection.
 Jordan Patruskey133 days agoI’ve worked with a number of inspection firms over the years, and Core Building Inspections is one of the best. Their team was professional, responsive, and extremely thorough throughout the process. The report was clear, detailed, and gave me the information I needed to move forward with confidence. If you’re involved in commercial real estate and need a dependable inspection company, I highly recommend Core Building Inspections.
Warehouses have different stress points. Roof spans are larger, slabs take heavier loads, loading areas wear harder, and the building may depend on higher-capacity electrical service and fire suppression systems tied to specific storage use and commodity classifications.
Yes. Cold storage and refrigerated warehouses have specialized systems including insulation, vapor barriers, refrigeration equipment, and condensation management. Our inspection scope reflects those additional requirements and the significantly higher capital costs these systems carry.
Warehouses can carry signs of prior use that warrant environmental review, including floor drains, chemical staining, underground storage tank evidence, and prior operational history. When environmental indicators are present, we recommend a Phase I Environmental Site Assessment as part of the broader due diligence effort.
Yes. If the report identifies deferred maintenance, repair needs, or larger capital items, those findings can support pricing adjustments, repair credits, escrow holdbacks, reserve planning, or lease concessions.
In many cases, yes. Older warehouses may have long maintenance histories, aging roof systems, deteriorated slabs, outdated electrical service, changes in use over time, and structural modifications that add risk. Building age is one of the most important factors in scoping a warehouse inspection.