Accessibility compliance is one of the most consequential and frequently underestimated risk areas in commercial real estate. A commercial accessibility inspection evaluates a property’s observable compliance with the Americans with Disabilities Act (ADA) and related federal, state, and local accessibility standards, covering accessible parking, paths of travel, entrances, interior circulation, restrooms, signage, elevators, and public-use spaces. Core Building Inspections performs commercial accessibility inspections throughout the Philadelphia metro area and across PA, NJ, NY, and DE.
Our inspections follow a standards-driven methodology aligned with the 2010 ADA Standards for Accessible Design, ASTM E2018 Appendix X2/X3 accessibility screening tiers, and ICC guidelines. We evaluate both exterior and interior accessibility conditions, documenting observable barriers, measurement-based deficiencies, and conditions that expose property owners to compliance risk, litigation, and costly retrofits. Each inspection is scoped to the property type, building age, occupancy, and the level of assessment the client requires.
Whether you are acquiring a commercial property, planning renovations that trigger ADA upgrade requirements, responding to a complaint or demand letter, or establishing a baseline accessibility record as part of a broader due diligence effort, our commercial accessibility inspection provides the documentation and insight needed to understand your exposure and plan an effective response.
ADA compliance is not optional for commercial properties. Title III of the Americans with Disabilities Act requires that places of public accommodation remove architectural barriers where removal is readily achievable, and that alterations and new construction meet the 2010 ADA Standards for Accessible Design. Non-compliance exposes property owners, tenants, and managers to federal lawsuits, Department of Justice enforcement actions, and fines that start at $75,000 for a first violation and $150,000 for subsequent violations. ADA litigation is aggressively pursued across the country, and commercial properties with visible accessibility deficiencies are frequent targets.
Beyond the legal risk, accessibility deficiencies affect property value, tenant satisfaction, insurance premiums, and the ability to serve a growing population of individuals with disabilities. An aging population means accessibility demand is increasing, and properties that fail to address barriers face both regulatory and market pressure.
A commercial accessibility inspection identifies observable barriers, documents their location and nature, and provides the information needed to prioritize barrier removal, budget for retrofits, and demonstrate good-faith compliance efforts. For buyers, it reveals hidden compliance exposure before acquisition. For owners, it supports a defensible barrier removal plan. For lenders, it documents accessibility condition as part of overall property risk assessment.
Accessibility assessments vary in depth and scope depending on the client’s needs and the purpose of the evaluation. ASTM E2018 Appendix X2 defines a tiered framework that applies whether the assessment is performed as part of a PCA or as a standalone service:
Tier I: Visual Screening
A visual walk-through assessment of the path of travel to identify physical barriers, a general opinion on the adequacy of accessible parking, visual determination of whether public restrooms appear to have been designed with accessibility features, and observation of elevator accessibility indicators. This is a high-level screening appropriate for initial due diligence or portfolio-wide benchmarking.
Tier II: Measurement-Based Assessment
A more comprehensive evaluation that includes basic measurements and counts: accessible parking space dimensions and count, ramp slopes, landings, and handrails, doorway widths and clearances, visual evaluation of the path of travel and signage, elevator controls and signals, and restroom fixture clearances and grab bar installation. Tier II provides the data needed for most acquisition due diligence and barrier removal planning.
Tier III: Comprehensive Accessibility Survey
The most thorough assessment, involving measurement or counting of each accessibility feature throughout the property. Tier III is appropriate for pre-litigation documentation, comprehensive barrier removal planning, or properties where full ADA compliance verification is required.
We scope each inspection to the appropriate tier based on the client’s needs, property type, and purpose of the evaluation. The tier is established during engagement before the site visit.
What Our Commercial Accessibility Inspections Include
We evaluate the number, location, dimensions, and condition of accessible parking spaces, including van-accessible spaces. Observations and measurements include space width, access aisle width and marking, slope (maximum 1:48 in all directions), signage height and International Symbol of Accessibility designation, surface condition, and proximity to accessible entrances. The required number of accessible spaces is verified against total parking count per ADA Standards Section 208.
The path of travel from accessible parking spaces, passenger loading zones, public sidewalks, and transit stops to at least one accessible entrance is evaluated for continuity, width (minimum 36 inches), running slope (maximum 1:20), cross slope (maximum 1:48), surface condition, and absence of barriers such as steps, abrupt level changes, or protruding objects. Where the accessible route crosses vehicular traffic lanes, marked crossings and curb ramp conditions are documented.
Accessible entrances are evaluated for door width (minimum 32 inches clear), threshold height (maximum 1/2 inch beveled), hardware type (lever or push/pull, not round knobs), door closing speed, maneuvering clearances, and signage. Where not all entrances are accessible, we verify that directional signage at inaccessible entrances indicates the location of the nearest accessible entrance. At least 60% of public entrances are required to be accessible in new construction.
Interior paths of travel through public and common areas are evaluated for width, slope, level changes, protruding objects, and floor surface conditions. Corridor width (minimum 44 inches for most occupancies), door clearances throughout the accessible route, elevator access between floors, and the continuity of the accessible path to all public-use spaces are documented.
Where ramps are provided, we evaluate slope (maximum 1:12 running slope), width, edge protection, landing dimensions, handrail height, graspability, and extensions. Stair handrails on accessible routes are checked for height, continuity, and extensions. Ramp and stair conditions are among the most common ADA deficiency areas and frequently trigger demand letters when non-compliant.
Public and common-use restrooms are evaluated for accessible stall dimensions, door width and swing, grab bar installation (height, location, mounting), toilet seat height, lavatory clearance (knee and toe space), faucet hardware, mirror height, soap and towel dispenser reach ranges, and signage. Restroom accessibility is one of the four ADA priorities for barrier removal and is a frequent focus of compliance complaints.
Accessibility-related signage is evaluated throughout the property, including the International Symbol of Accessibility at parking, entrances, and restrooms, room identification signs with raised characters and Braille at permanent rooms, directional signs to accessible features, and exit signage. Signage deficiencies are among the most common and least expensive ADA barriers to correct.
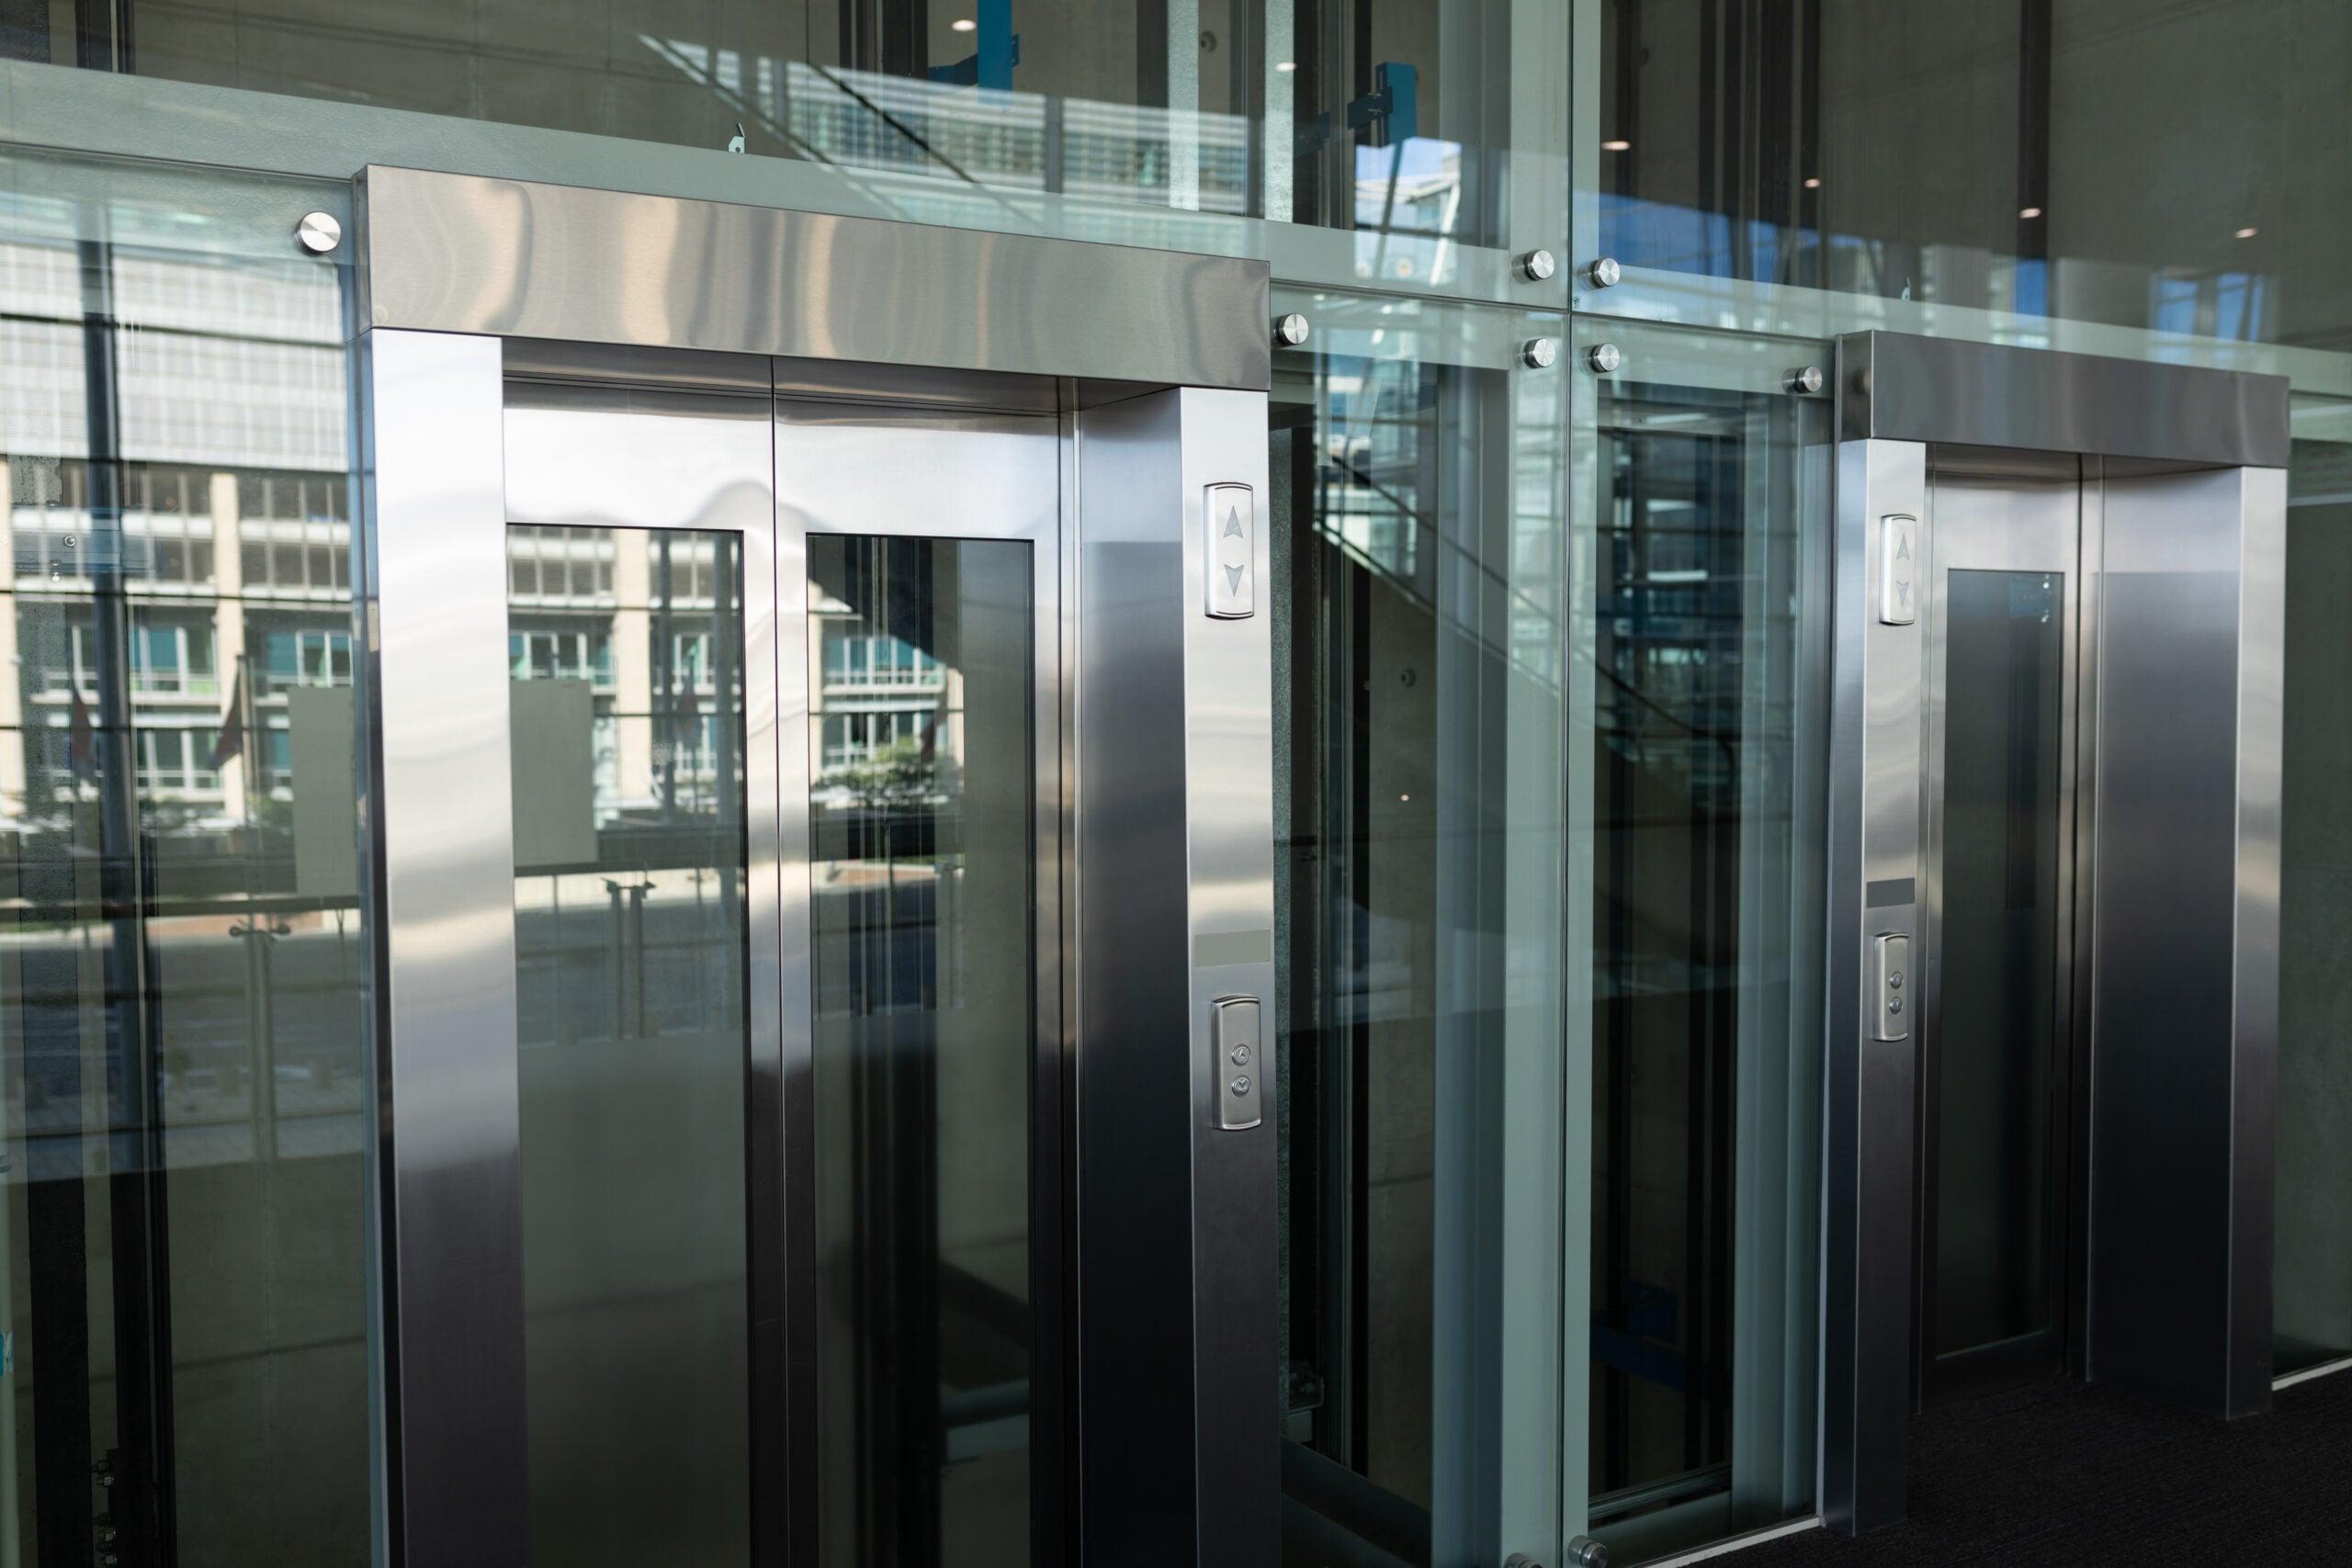
Where elevators are provided, we evaluate call button height and visual signals, interior controls (Braille and raised numbers, emergency controls at panel bottom), floor-level signals (visual and auditory), door reopening devices, cab dimensions, and emergency communication systems. Elevator accessibility is required on accessible routes connecting floors.
Service counters, reception desks, check-out aisles, and other public transaction points are evaluated for accessible counter height (maximum 36 inches), approach clearances, and accessible path to at least one of each type. Assembly areas, dining areas, and other public-use spaces are checked for wheelchair seating locations and accessible paths of travel.
Lobbies, corridors, break rooms, drinking fountains, vending areas, and other common amenities are evaluated for accessible reach ranges, clear floor space, and path-of-travel continuity. Where dual-height drinking fountains are required (one for standing users, one for wheelchair users), both are inspected.
Accessibility deficiencies follow predictable patterns, especially in buildings constructed before the ADA was enacted in 1990 or before the 2010 Standards took effect. Common findings include:
Under Title III of the ADA, owners and operators of places of public accommodation are required to remove architectural barriers where removal is “readily achievable,” meaning easily accomplishable without much difficulty or expense. The readily achievable standard is evaluated against the property owner’s resources, and what qualifies evolves over time as accumulated resources make more improvements feasible.
The DOJ has established four priorities for barrier removal:
A commercial accessibility inspection provides the documentation needed to develop a prioritized barrier removal plan that follows these priorities, demonstrates good-faith effort, and creates a defensible record of compliance progress. This documentation is especially valuable in responding to ADA demand letters, where demonstrating an active barrier removal program can influence settlement outcomes.
When a commercial property undergoes renovation or alteration, the ADA requires that the altered area be made accessible to the maximum extent feasible. Additionally, when the alteration affects an area’s usability, an accessible path of travel to the altered area must be provided, including accessible entrances, restrooms, and telephones serving the altered area. The cost of path-of-travel improvements is required up to 20% of the total alteration cost.
A pre-renovation accessibility inspection establishes the existing condition baseline, identifies which barriers will be triggered by the scope of work, and provides the data needed to budget for accessibility improvements as part of the renovation plan. This prevents surprise costs, change orders, and post-renovation compliance gaps.
Our commercial accessibility inspection provides a thorough, documented evaluation of observable and measurable accessibility conditions. In some cases, the findings may warrant additional specialist services:
Full ADA Compliance Audit: When comprehensive, code-level verification of every accessibility feature is required, such as for litigation defense, government enforcement response, or new construction final inspection, a specialist ADA consultant or registered accessibility specialist can provide the level of documentation and expert testimony needed.
Remediation Design and Cost Estimating: When barrier removal requires construction, a licensed architect or engineer experienced in accessibility design can develop remediation plans, construction documents, and detailed cost estimates for permitting and bidding.
Fair Housing Act (FHA) Assessment: For multifamily residential properties, the Fair Housing Act imposes separate accessibility requirements distinct from the ADA. ASTM E2018 Appendix X3 addresses FHA screening, and specialist assessment may be needed for properties subject to both ADA and FHA requirements.
Our role is to identify the property’s accessibility condition, document deficiencies, and recommend specialist services when the scope of findings warrants it.
Accessibility improvements represent a recurring and often underbudgeted capital expenditure category. Barrier removal programs, restroom retrofits, parking lot re-striping and re-grading, signage upgrades, and entrance modifications are all capital items that must be planned and funded. ADA-triggered improvements during renovations add to project costs when not anticipated.
A commercial accessibility inspection provides the condition data needed to build a prioritized, multi-year barrier removal budget aligned with the DOJ’s four priorities. Our inspection reports support capital reserve planning, renovation budgeting, and long-term compliance strategy.
For properties where granular cost estimates are needed, our Cost to Cure Reporting service provides detailed financial analysis tied to specific accessibility improvement items.
Accessibility is addressed within every Property Condition Assessment performed in general conformance with ASTM E2018. The standard recognizes that PCAs may include varying levels of accessibility assessment, and Appendix X2 provides the tiered framework (Tier I, II, and III) for defining the scope.
Our commercial accessibility inspection can be performed as a standalone service or as an integrated component of a full PCA. When performed within a PCA, accessibility observations contribute to the overall property condition documentation and capital needs analysis. For properties where accessibility is the primary concern, such as pre-litigation documentation, demand letter response, or pre-renovation compliance planning, a standalone accessibility inspection provides focused, detailed documentation at the appropriate tier.
Our commercial accessibility inspection clients include commercial real estate buyers, investors, property managers, asset managers, lenders, attorneys, building owners, and tenant representatives. Reports are structured to support acquisition due diligence, loan underwriting, barrier removal planning, litigation defense, lease negotiations, and ongoing portfolio compliance management.
A small amount of preparation shortens inspection time and improves report quality. Before your scheduled inspection, gather any available accessibility-related documentation: prior ADA surveys or assessments, barrier removal plans, renovation permits and drawings (especially for alterations that may have triggered accessibility upgrades), ADA demand letters or complaints received, and any known accessibility deficiency records.
Ensure the inspector has access to all public-use areas, common areas, representative tenant spaces, restrooms, entrances, parking areas, elevators, and any spaces where the public or employees access goods and services. For multi-tenant properties, coordinate access to representative spaces in advance.
If specific areas of concern exist, such as a recent demand letter identifying particular barriers, known restroom deficiencies, or parking areas that have been reconfigured, communicate those to the inspector in advance. This context allows the inspection to focus additional attention on known problem areas while still providing a complete evaluation of accessible features throughout the property.
We provide commercial accessibility inspections throughout the Philadelphia metropolitan area, all of New Jersey, New Castle County in Delaware, and select markets in New York. This regional footprint supports buyers, owners, and lenders working across the tri-state area and beyond.
For more on the ADA Standards, see the 2010 ADA Standards for Accessible Design. For the industry standard guiding commercial PCAs, see ASTM E2018.



Certified under nationally recognized commercial inspection standards to ensure consistency, accuracy, and professional accountability.

CCPIA Certified
Certified under nationally recognized commercial inspection standards to ensure consistency, accuracy, and professional accountability.

ICC Certified
Ongoing education and training aligned with current safety practices, codes, and inspection methodologies.
ASTM Member
Inspections performed in general conformance with ASTM standards, supporting due diligence and lender requirements.

Years of Experience
Extensive field experience inspecting diverse commercial properties across multiple asset types and markets.

Highly Trained
Continuous training and practical expertise focused on risk identification, system performance, and long-term planning.

 David129 days ago
Trustindex verifies that the original source of the review is Google.
I rely heavily on accurate due diligence and trusted professionals when evaluating acquisitions. Core Building Inspections exceeded my expectations at every stage of the process. Their level of professionalism, technical expertise, and attention to detail was exceptional. The inspection report was comprehensive, well-organized, and provided valuable insights that helped me assess risk and make informed decisions with confidence. What truly sets Core Building Inspections apart is their ability to communicate complex building conditions in a clear, practical manner. Their responsiveness and commitment to client service reflect a deep understanding of the commercial real estate industry. I would not hesitate to use their services again and highly recommend them to investors, lenders, and property owners seeking a first-class commercial building inspection firm. Chris Nocera131 days agoAs a commercial real estate investor, I’ve worked with many inspection companies over the years, and this team stands out. Their inspection was thorough, professional, and delivered in a way that helped me make informed investment decisions with confidence. The report was detailed, easy to understand, and completed on schedule. Their responsiveness and attention to detail were impressive from start to finish. I would highly recommend their services to any investor, buyer, or property owner in need of a high-quality commercial building inspection.
 Jordan Patruskey133 days agoI’ve worked with a number of inspection firms over the years, and Core Building Inspections is one of the best. Their team was professional, responsive, and extremely thorough throughout the process. The report was clear, detailed, and gave me the information I needed to move forward with confidence. If you’re involved in commercial real estate and need a dependable inspection company, I highly recommend Core Building Inspections.
Federal civil penalties under the ADA start at $75,000 for a first violation and $150,000 for subsequent violations. Beyond fines, property owners may be required to pay plaintiff attorney fees, agree to court-ordered remediation, and fund ongoing monitoring. The financial exposure from ADA litigation frequently exceeds the cost of proactive barrier removal.
Yes. The ADA requires removal of architectural barriers in existing facilities where removal is readily achievable, regardless of when the building was constructed. The readily achievable standard is evaluated against the property owner’s resources and the difficulty and cost of the removal.
The terms overlap but are not identical. An accessibility inspection documents observable and measurable accessibility conditions at a defined tier. A full ADA compliance audit typically involves comprehensive, code-level verification of every accessibility feature, often performed by a registered accessibility specialist for litigation, enforcement response, or final construction verification. Our inspection provides thorough documentation that serves most due diligence, planning, and barrier removal needs.
An independent inspector has no financial interest in selling construction, renovation, or remediation work. Core Building Inspections is not a general contractor or accessibility construction firm. Our only deliverable is an objective, documented condition evaluation, which means our findings are unbiased and defensible for acquisitions, litigation, compliance planning, and capital budgeting.
When a commercial property undergoes alteration, the altered area must be made accessible. Additionally, when the alteration affects usability, an accessible path of travel to the altered area (including entrances, restrooms, and telephones) must be provided, with improvements required up to 20% of the alteration cost. A pre-renovation accessibility inspection identifies which barriers will be triggered and helps budget for compliance.