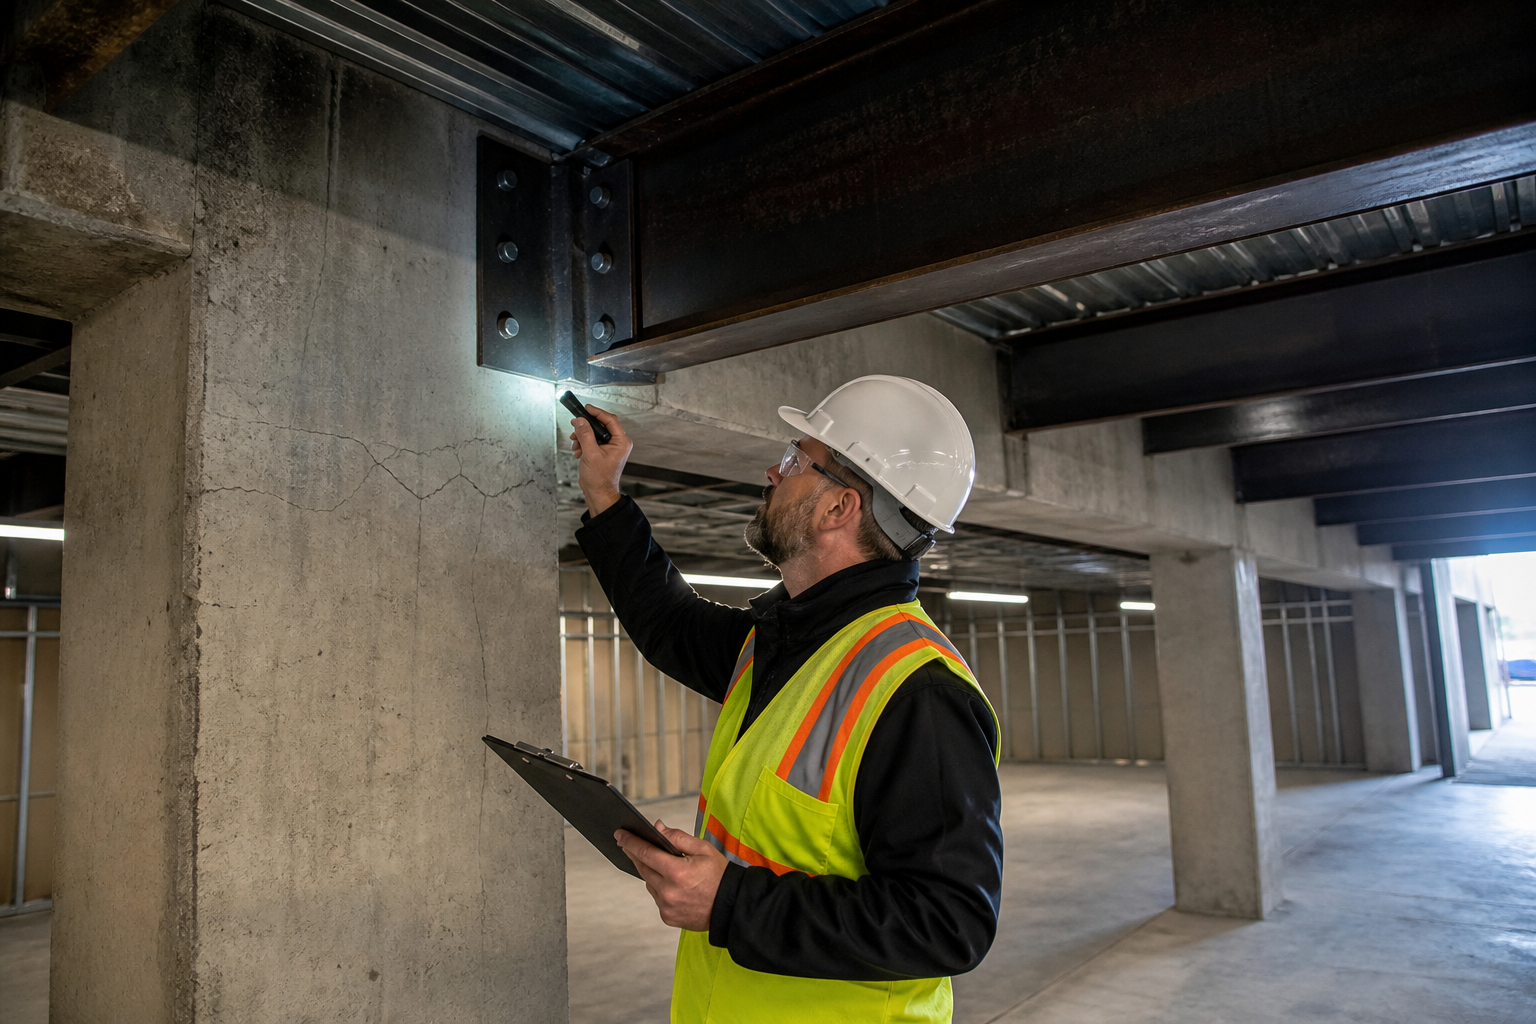
The structural system is the most consequential component of any commercial building. Foundation settlement, cracking in load-bearing walls, deteriorated framing, and compromised connections can affect building safety, operational continuity, and property value in ways that no other system failure can match. A commercial structural inspection evaluates the observable condition of foundations, structural framing, load-bearing walls and columns, floor and roof systems, and visible connections to identify material deficiencies, signs of movement or distress, and conditions that may warrant further engineering evaluation. Core Building Inspections performs commercial structural inspections throughout the Philadelphia metro area and across PA, NJ, NY, and DE.
Our inspections are performed using a methodical, standards-driven approach aligned with ASTM, CCPIA, and ICC guidelines. We evaluate structural systems across all major commercial property types, including office buildings, retail centers, industrial facilities, warehouses, multifamily properties, and mixed-use developments. Each inspection is scoped to the building’s construction type, age, size, and the purpose of the evaluation.
Whether you are acquiring a commercial property, assessing an existing asset for capital planning, or evaluating structural condition as part of a broader due diligence effort, our commercial structural inspection delivers the documentation and observational analysis needed to understand how the building is performing and where risk may be developing.
Structural deficiencies in commercial buildings are rarely cosmetic. A crack in a load-bearing wall, settlement in a foundation, or deflection in a floor system can indicate movement that affects the entire building, from the integrity of the envelope to the performance of mechanical, plumbing, and roofing systems. Structural problems that go unidentified during acquisition due diligence become the new owner’s liability. Structural problems that go unmonitored in an existing asset escalate in cost and complexity over time.
Commercial structural inspection identifies current condition, active signs of distress, and conditions that may require further investigation by a licensed structural engineer. For buyers, it reveals whether the building is performing as designed or showing signs of movement, deterioration, or overloading that could affect the purchase decision. For owners, it supports long-term capital planning and early intervention before cosmetic symptoms become structural emergencies. For lenders, it documents the structural condition of the collateral asset at the time of financing.
Not all cracks indicate structural problems, and not all structural problems are visible from a single walkthrough. The value of a commercial structural inspection is in distinguishing cosmetic conditions from material concerns, documenting what is observable, and identifying where further evaluation is warranted.
Residential structural inspections typically evaluate wood-framed construction with relatively simple load paths. Commercial structural inspections address a much wider range of construction types, larger spans, heavier loads, and more complex structural configurations.
Commercial buildings use steel frames, reinforced concrete, precast and post-tensioned concrete, concrete masonry unit (CMU) walls, tilt-up panels, heavy timber, and combinations of these systems. Load paths are more complex, spans are longer, and the consequences of structural deficiency are correspondingly greater. Commercial structural inspections must account for these differences and evaluate each building based on its specific construction type, materials, and structural behavior.
The foundation is the most critical structural component of any commercial building. We evaluate accessible foundation elements for visible cracking, settlement, displacement, deterioration, and evidence of moisture-related damage. Foundation types commonly encountered in commercial buildings include slab-on-grade, spread footings, continuous footings, pier and grade beam systems, and deep foundation systems.
We document crack patterns, width, direction, and location. Horizontal cracks in foundation walls may indicate lateral earth pressure. Vertical and diagonal cracks may indicate settlement. Stair-step cracking in masonry foundations follows mortar joints and often indicates differential movement. Not all foundation cracks are structural, but their pattern, width, and context determine whether they warrant monitoring, repair, or further engineering evaluation.
We inspect accessible structural framing for condition, visible damage, and signs of distress. Framing systems vary by construction type:
Steel Frame: We evaluate visible steel beams, columns, connections, and bracing for corrosion, section loss, buckling, connection deterioration, and evidence of impact or modification damage. Steel-framed buildings in the Philadelphia metro area frequently show corrosion at column bases, particularly in older industrial and warehouse properties where moisture exposure is chronic.
Reinforced Concrete: We inspect concrete beams, columns, slabs, and walls for cracking, spalling, exposed reinforcement, efflorescence (white mineral deposits indicating water migration), and evidence of corrosion-driven deterioration. Reinforcement corrosion causes concrete to spall from the inside out and is one of the most significant structural concerns in aging concrete buildings.
Concrete Masonry Unit (CMU): CMU walls are common in retail, industrial, and warehouse construction. We evaluate for cracking patterns, mortar joint deterioration, displacement, and evidence of lateral movement or water intrusion.
Wood Frame: Where wood framing is present, we inspect for rot, insect damage, deflection, improper notching or boring, and inadequate connections. Wood framing in older commercial buildings may have been modified over decades of use, and unauthorized modifications can compromise load paths.
Tilt-Up Concrete: Tilt-up panel construction is common in industrial and warehouse properties. We evaluate panel connections, joint sealants, and evidence of panel movement or connection deterioration.
Load-bearing walls and columns carry the building’s gravity loads from roof to foundation. We evaluate these elements for cracking, displacement, bowing, bulging, and evidence of overloading or settlement-induced stress. In older masonry buildings, deteriorated mortar joints, displaced lintels, and separation at wall intersections are common findings that indicate structural movement.
Floor systems in commercial buildings include concrete slabs on grade, elevated concrete slabs, steel deck with concrete fill, and wood-framed floor systems. We inspect for visible cracking, deflection, settlement, unevenness, and evidence of damage or modification. Uneven floors are one of the most common symptoms of foundation movement, and the pattern and degree of unevenness often indicate where and how the structure has shifted.
The roof structure, as distinct from the roof covering, carries dead loads (the weight of the roofing system itself), live loads (maintenance access, equipment), and environmental loads (snow, wind, ponding water). We inspect accessible roof framing, including trusses, joists, beams, purlins, and decking, for deflection, deterioration, damage, and evidence of overloading. Ponding water on a commercial roof is not just a roofing concern; it is a structural concern, as accumulated water weight can exceed the design capacity of the roof framing.
Structural connections transfer loads between building components. We document the condition of visible connections, including anchor bolts, base plates, beam-to-column connections, joist hangers, and bracing hardware. Corroded, damaged, or missing connections weaken load paths and can indicate broader structural concerns.
Crack evaluation is one of the most important aspects of a commercial structural inspection. Not every crack is a structural concern, but every crack tells a story about how the building has moved or is moving. Our inspection documents crack location, width, direction, pattern, and context to distinguish between cosmetic conditions and those that may indicate structural distress.
Hairline cracks (less than 1/16 inch) in concrete and masonry are common and often result from normal curing, shrinkage, or minor thermal movement. These are typically cosmetic.
Vertical cracks in foundation walls may indicate minor settlement and often require monitoring rather than immediate repair.
Horizontal cracks in foundation walls are more concerning, as they may indicate lateral earth pressure from soil or hydrostatic loads pushing against the wall.
Diagonal cracks at corners of doors, windows, and wall openings often indicate differential settlement, where one part of the foundation has moved more than another.
Stair-step cracks in masonry follow mortar joints and typically indicate differential movement or settlement in the supporting foundation.
Cracks wider than 1/4 inch, cracks that show horizontal displacement (one side is offset from the other), and cracks that are actively growing wider over time are conditions that generally warrant further evaluation by a licensed structural engineer.
Our inspection documents these conditions with photographs, measurements, and descriptions so that the building owner, buyer, or lender has a clear record of structural observations at the time of inspection.
Water is the single most common cause of commercial foundation problems. Improper site grading, failed or undersized gutters and downspouts, poor surface drainage, and subsurface water intrusion all contribute to soil movement that affects foundation performance. In the Philadelphia metro area and across PA, NJ, and DE, seasonal freeze-thaw cycling, clay-rich soils, and high water table conditions create persistent drainage challenges for commercial properties.
Our structural inspection evaluates exterior grading and drainage patterns adjacent to the foundation, downspout discharge locations, evidence of water ponding near the building, and interior signs of moisture intrusion at foundation level. These observations are directly linked to structural findings because the conditions that cause water problems are often the same conditions that cause foundation movement.
Structural deficiencies follow recognizable patterns based on construction type, building age, and regional conditions. Common findings in commercial buildings across the Philadelphia metro area include:
Identifying these conditions during an inspection allows property owners and buyers to plan repairs, negotiate pricing, and make informed decisions about the structural viability of the asset.
A commercial structural inspection is a visual, non-invasive evaluation performed by qualified commercial property inspectors. It is not a structural engineering analysis, and it does not replace the role of a licensed Professional Engineer (PE) when structural concerns are identified.
We recommend further evaluation by a licensed structural engineer when inspection findings include:
Our role is to identify these conditions, document them clearly, and communicate the recommendation for further evaluation so that the appropriate professional can assess the structural significance and design any necessary repairs.
In some cases, the findings of a visual structural inspection may warrant additional investigation beyond what a non-invasive walkthrough can provide. We identify when these methods may be beneficial:
Elevation Surveys: Precision floor elevation measurement quantifies differential settlement across the building slab. Visual observation can identify uneven floors, but elevation data measures how much the slab has moved, where, and in which direction. This data distinguishes normal seasonal behavior from progressive structural settlement.
Non-Destructive Testing (NDT): Methods such as ground-penetrating radar (GPR), concrete scanning, and ultrasonic testing can evaluate concealed structural conditions without removing finishes or causing damage. These methods are useful for locating reinforcement, identifying voids, and assessing material condition in concrete and masonry structures.
Geotechnical Investigation: When foundation problems appear to be related to soil conditions, a geotechnical investigation evaluates soil bearing capacity, groundwater conditions, and the interaction between the soil and the foundation system. This is particularly relevant in areas with clay-rich soils, poor compaction, or high water tables.
These diagnostic methods are not part of every commercial structural inspection. They are recommended based on the specific findings of the visual evaluation and the severity of observed conditions. Our role is to identify when additional investigation adds value and to communicate that recommendation clearly.
Structural repairs are among the most expensive and disruptive capital projects a commercial property owner will face. Foundation stabilization, structural steel reinforcement, concrete restoration, and masonry rebuilding all require specialized contractors, engineering design, and extended construction timelines. Unlike mechanical or roofing systems that can be replaced on a predictable schedule, structural repairs are often reactive, triggered by conditions that were not identified or monitored early enough.
A well-timed commercial structural inspection supports capital planning by identifying where the structural system stands today, what conditions should be monitored over time, and what may require engineering evaluation or repair in the near term. Our inspection reports provide the observational data needed to support capital reserve planning, insurance discussions, and long-term ownership strategy. For properties where granular cost estimates are needed, our Cost to Cure Reporting service provides detailed financial analysis tied to specific structural repair items.
Structural systems are a critical component of every Property Condition Assessment. Our commercial structural inspection can be performed as a standalone service or as part of a broader PCA conducted in general conformance with ASTM E2018. When performed within a PCA, the structural evaluation contributes to the overall capital needs table, remaining useful life analysis, and opinions of probable cost.
A standard PCA evaluates accessible structural components at an observational level. When our inspection identifies conditions that suggest active structural distress or progressive movement, we recommend further evaluation by a licensed structural engineer so that the buyer, owner, or lender has a complete understanding of structural risk.
The Philadelphia metropolitan area has one of the most diverse commercial building stocks in the country, spanning centuries of construction practice. Commercial properties in the region include:
Pre-war masonry buildings (1800s through 1940s) with stone or brick load-bearing walls, often with timber interior framing. These buildings frequently show mortar deterioration, settlement, and modifications from decades of use.
Mid-century concrete and steel buildings (1940s through 1970s) with reinforced concrete frames or structural steel with concrete masonry infill. Corrosion and concrete deterioration are common concerns in this era of construction.
Tilt-up and pre-engineered metal buildings (1970s through present) used extensively for industrial, warehouse, and retail properties. Connection integrity and panel movement are primary evaluation concerns.
Modern steel and concrete construction (1990s through present) with engineered connections, seismic detailing where required, and more predictable performance characteristics.
Our inspectors are familiar with the construction types, materials, and structural behavior patterns common to this region, and each inspection is adapted to the specific building being evaluated.
Our commercial structural inspection clients include commercial real estate buyers, investors, property managers, asset managers, lenders, attorneys, and building owners. Reports are structured to support acquisition due diligence, loan underwriting, capital planning, and ongoing portfolio management. For older buildings, buildings with known structural history, and buildings where visual symptoms suggest active movement, our inspection provides the documented starting point for informed decision-making.
We provide commercial structural inspections throughout the Philadelphia metropolitan area, all of New Jersey, New Castle County in Delaware, and select markets in New York. This regional footprint supports buyers, owners, and lenders working across the tri-state area and beyond.
For more on the industry standard guiding commercial PCAs, see ASTM E2018.


Certified under nationally recognized commercial inspection standards to ensure consistency, accuracy, and professional accountability.

CCPIA Certified
Certified under nationally recognized commercial inspection standards to ensure consistency, accuracy, and professional accountability.

ICC Certified
Ongoing education and training aligned with current safety practices, codes, and inspection methodologies.

ASTM Member
Inspections performed in general conformance with ASTM standards, supporting due diligence and lender requirements.

Years of Experience
Extensive field experience inspecting diverse commercial properties across multiple asset types and markets.

Highly Trained
Continuous training and practical expertise focused on risk identification, system performance, and long-term planning.

 David129 days ago
Trustindex verifies that the original source of the review is Google.
I rely heavily on accurate due diligence and trusted professionals when evaluating acquisitions. Core Building Inspections exceeded my expectations at every stage of the process. Their level of professionalism, technical expertise, and attention to detail was exceptional. The inspection report was comprehensive, well-organized, and provided valuable insights that helped me assess risk and make informed decisions with confidence. What truly sets Core Building Inspections apart is their ability to communicate complex building conditions in a clear, practical manner. Their responsiveness and commitment to client service reflect a deep understanding of the commercial real estate industry. I would not hesitate to use their services again and highly recommend them to investors, lenders, and property owners seeking a first-class commercial building inspection firm. Chris Nocera131 days agoAs a commercial real estate investor, I’ve worked with many inspection companies over the years, and this team stands out. Their inspection was thorough, professional, and delivered in a way that helped me make informed investment decisions with confidence. The report was detailed, easy to understand, and completed on schedule. Their responsiveness and attention to detail were impressive from start to finish. I would highly recommend their services to any investor, buyer, or property owner in need of a high-quality commercial building inspection.
 Jordan Patruskey133 days agoI’ve worked with a number of inspection firms over the years, and Core Building Inspections is one of the best. Their team was professional, responsive, and extremely thorough throughout the process. The report was clear, detailed, and gave me the information I needed to move forward with confidence. If you’re involved in commercial real estate and need a dependable inspection company, I highly recommend Core Building Inspections.
No. A commercial structural inspection is a visual, non-invasive assessment performed by qualified commercial property inspectors. It identifies observable conditions and recommends further evaluation by a licensed structural engineer when findings suggest active structural distress. A structural engineering evaluation involves analysis, calculations, and stamped reports by a licensed PE.
We evaluate crack width, direction, pattern, location, and context. Hairline cracks from normal shrinkage or curing are typically cosmetic. Wider cracks, horizontal cracks in foundation walls, diagonal cracks at openings, and cracks showing displacement are conditions that may indicate structural movement and warrant monitoring or further evaluation.
Foundation settlement, deteriorated mortar joints in masonry, corrosion at steel column bases, spalling concrete with exposed reinforcement, wood rot and insect damage in timber-framed structures, and unauthorized modifications to load-bearing elements are the most common findings in older commercial buildings.
Yes. Water is the single most common contributor to commercial foundation problems. Improper drainage, poor grading, failed gutters, and subsurface water intrusion cause soil movement that leads to settlement, lateral wall pressure, and long-term structural distress. Our inspection evaluates drainage conditions as part of the structural assessment.
During pre-purchase due diligence, before lease execution on an older building, after a major storm or seismic event, when visible symptoms appear (cracking, uneven floors, sticking doors), after nearby construction or excavation, and as part of regular capital planning for existing assets. For older buildings, a structural evaluation every 3 to 5 years supports proactive maintenance.