Portfolio

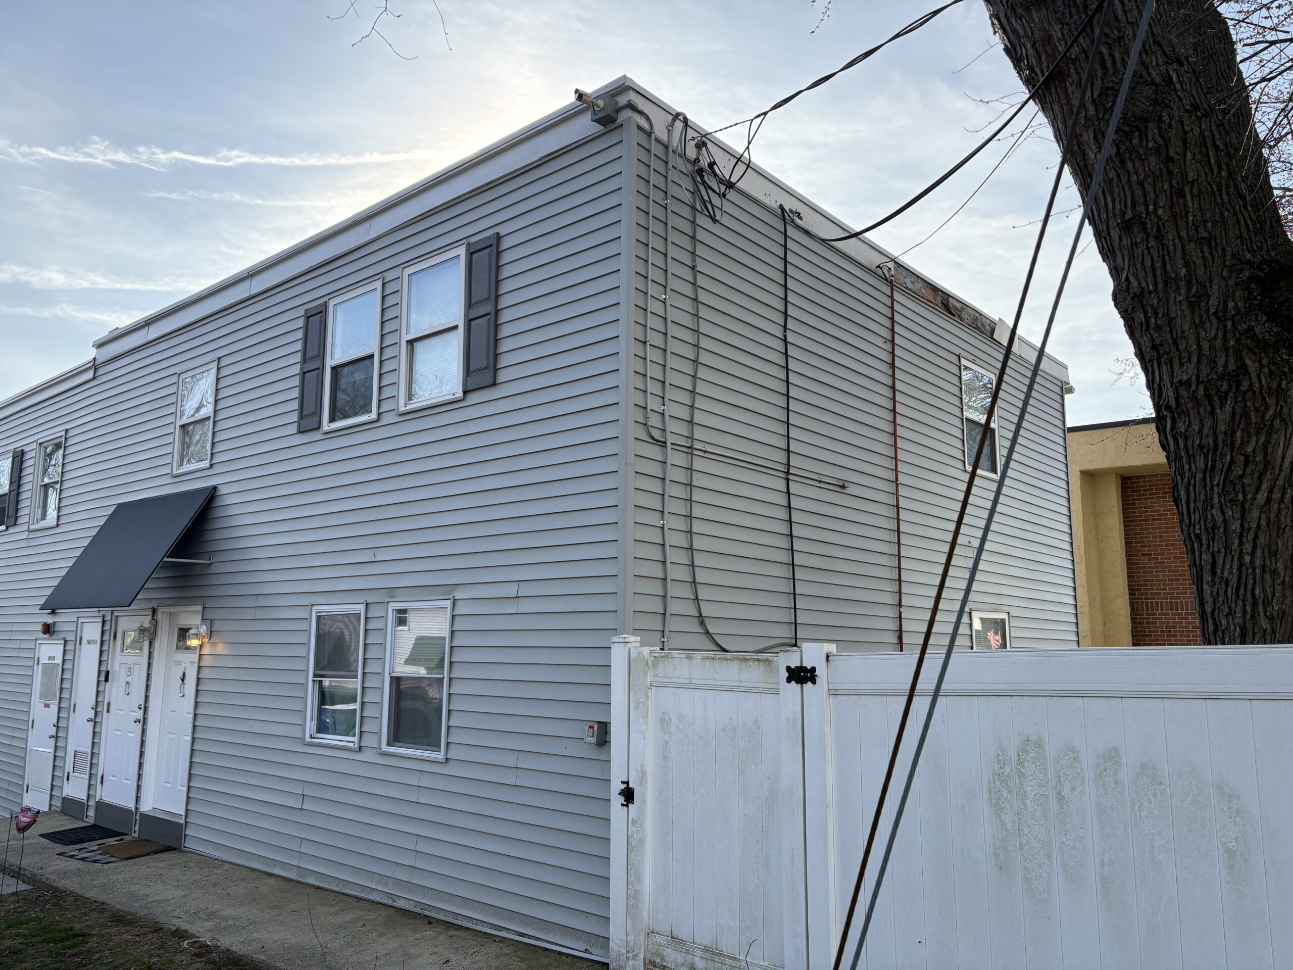
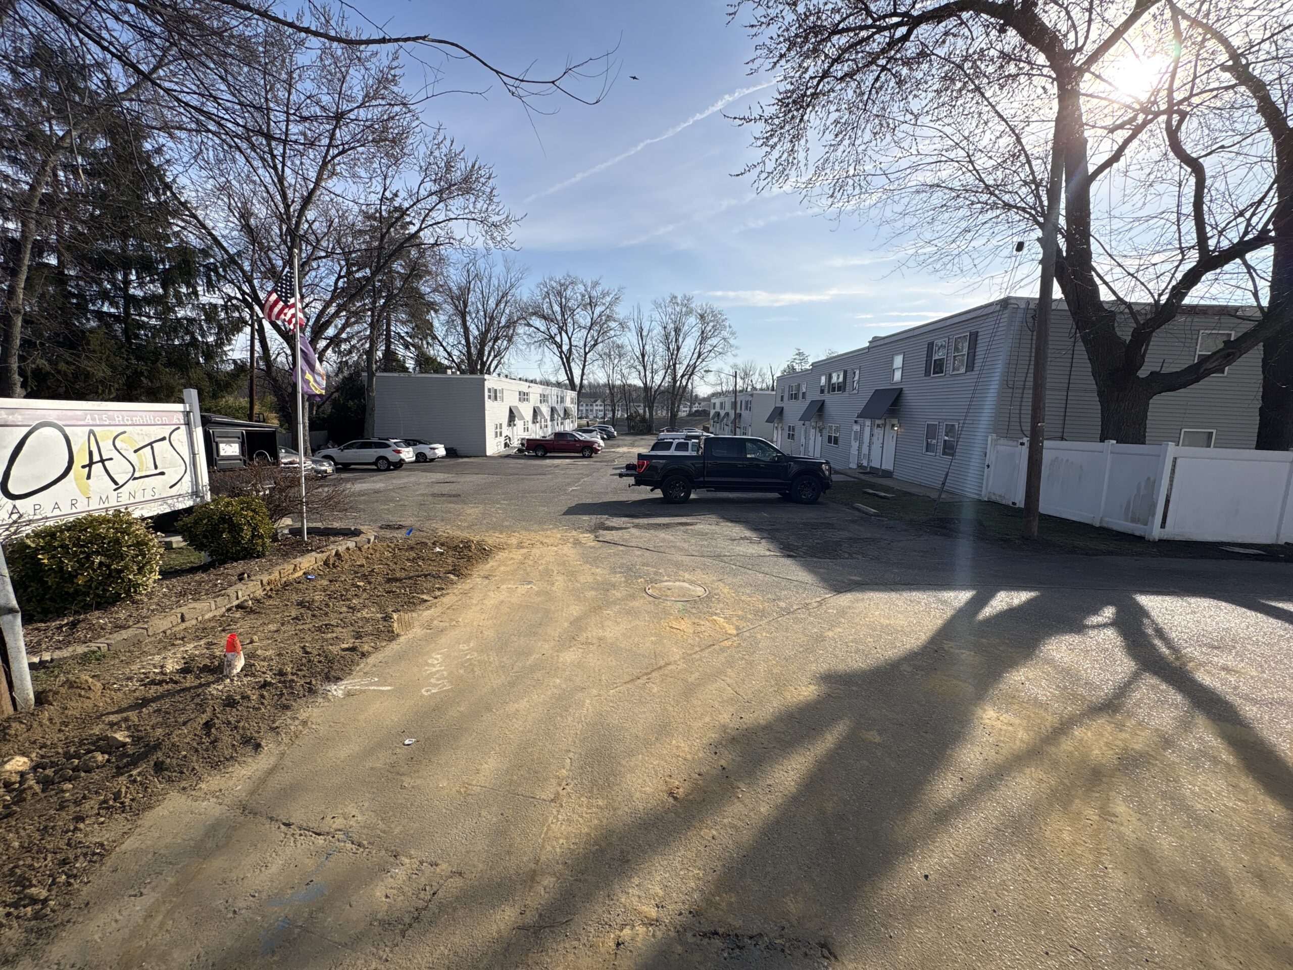
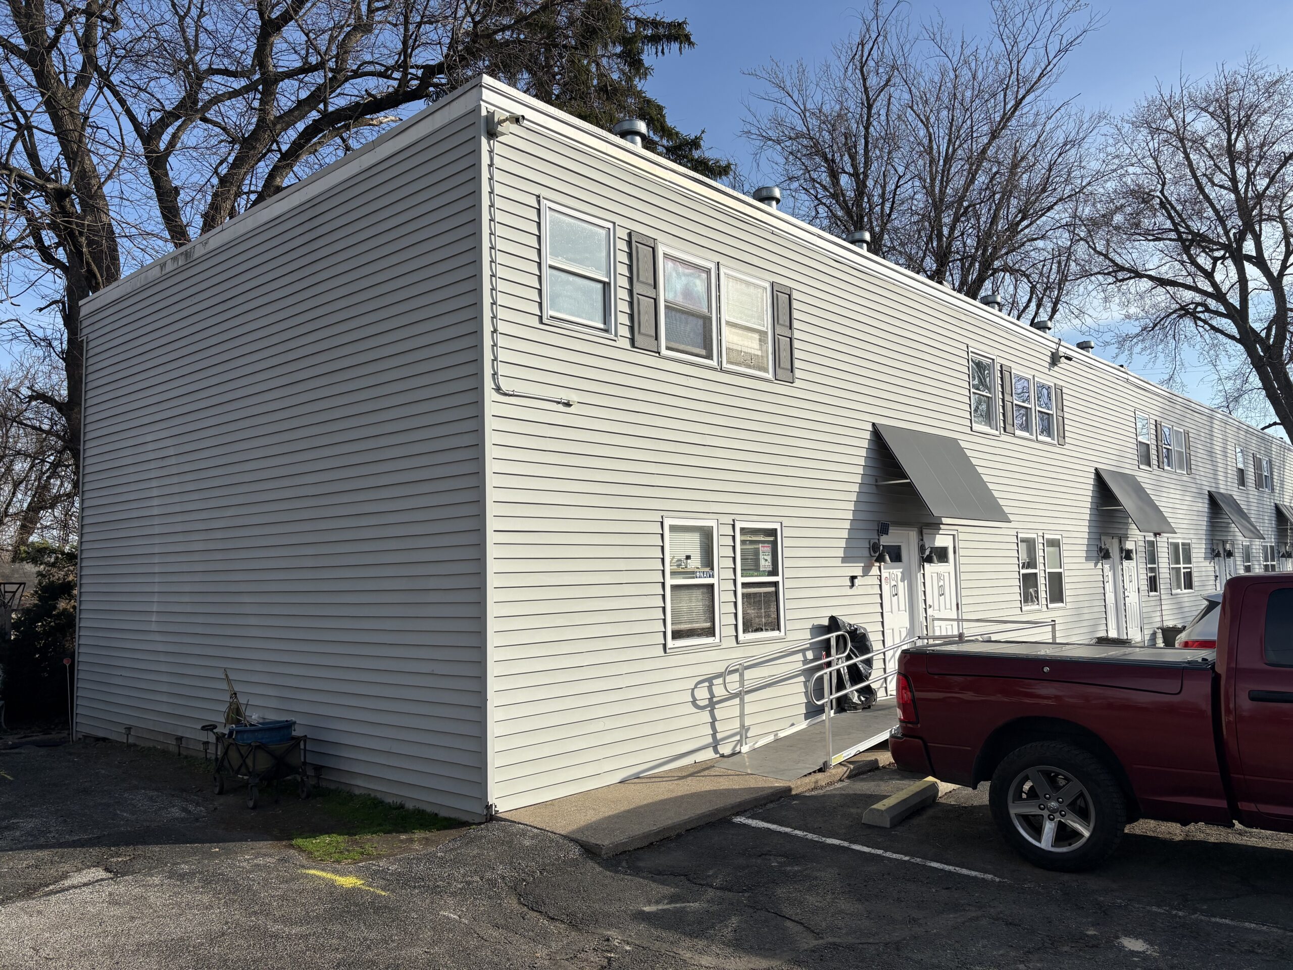
24 Unit Multifamily Building Inspection – Blackwood, NJ (3/11/26)

Date of inspection:

11/03/2026

Building Size:

30,000 SQ FT

Building Type:

Multi Family

Location:

Blackwood, NJ

Project Summary:

Scope of Work – Pre-Listing Property Condition Assessment

Property Type: 24-Unit Multifamily Residential Building

1. Purpose

The purpose of this assessment is to perform a pre-listing Property Condition Assessment (PCA) to identify observable deficiencies, deferred maintenance items, and capital improvement considerations. The findings are intended to assist ownership in understanding the current condition of the asset prior to marketing the property for sale.


2. General Scope

The inspection will consist of a non-invasive, visual assessment of the subject property in general accordance with ASTM E2018-15 Property Condition Assessment standards, as adapted for pre-listing evaluation.

The assessment will include the following major components:


3. Site Improvements

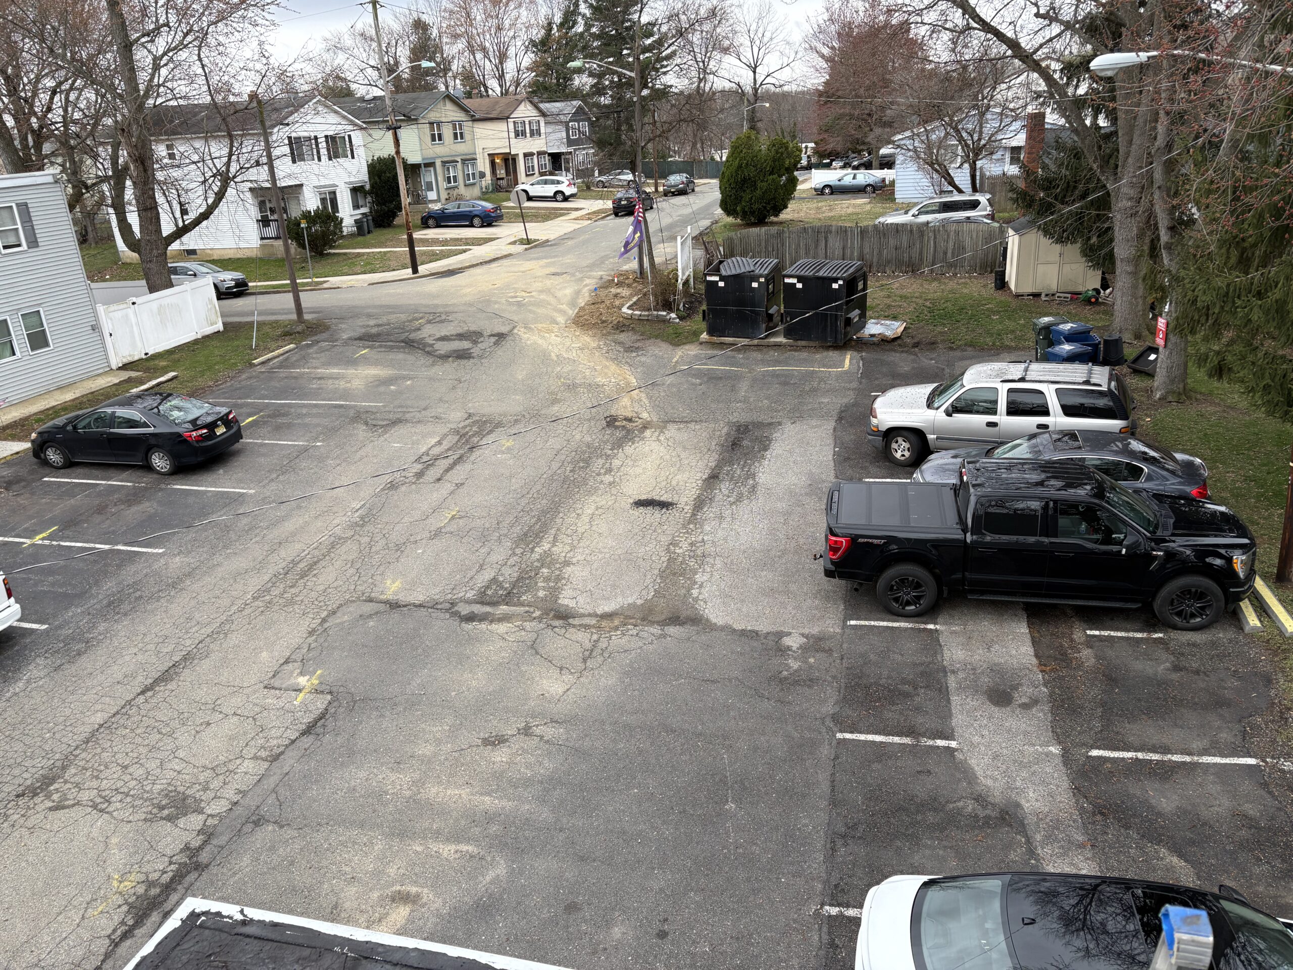
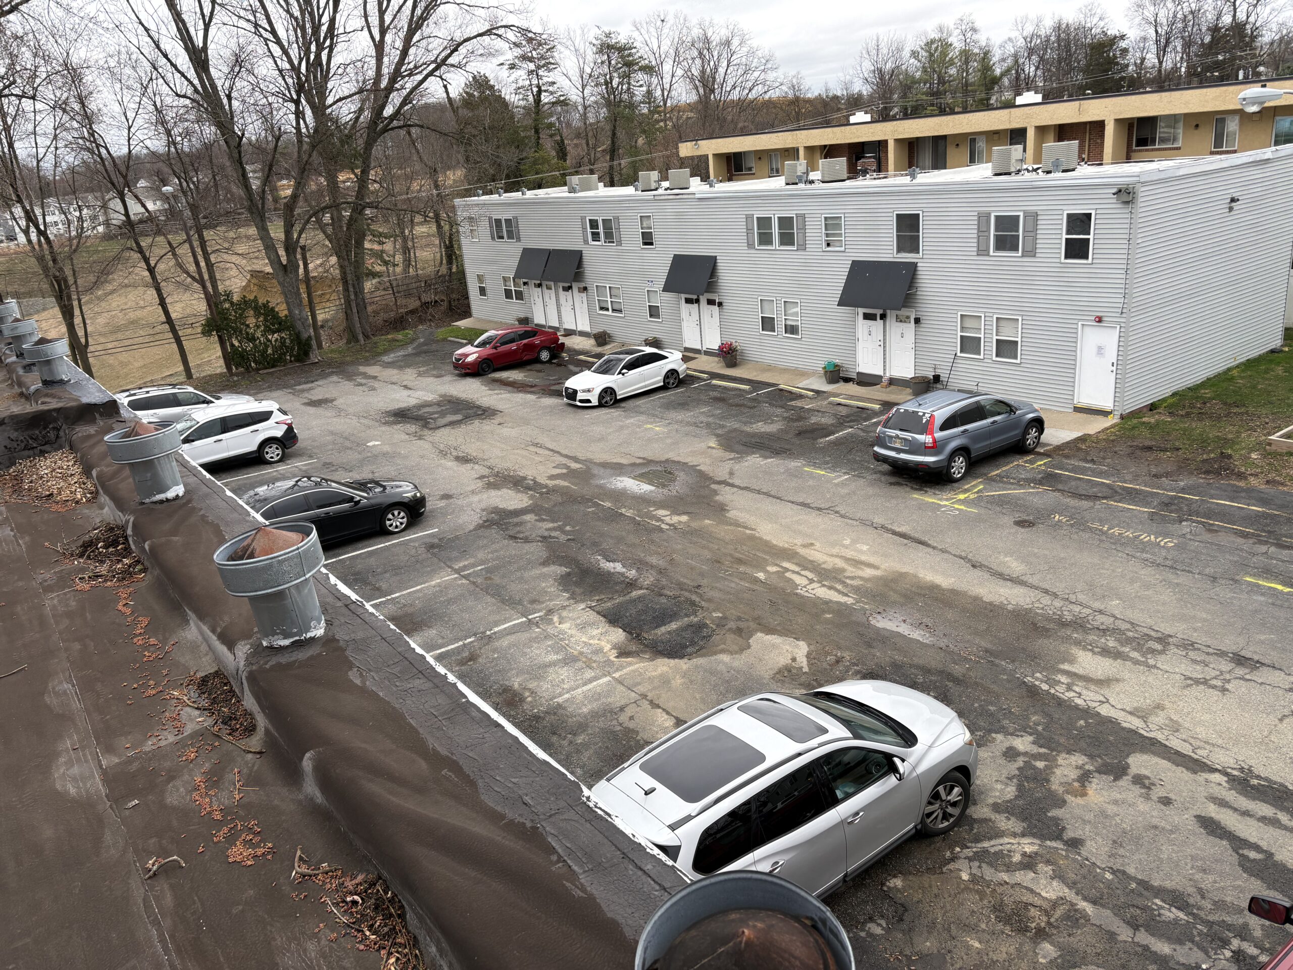
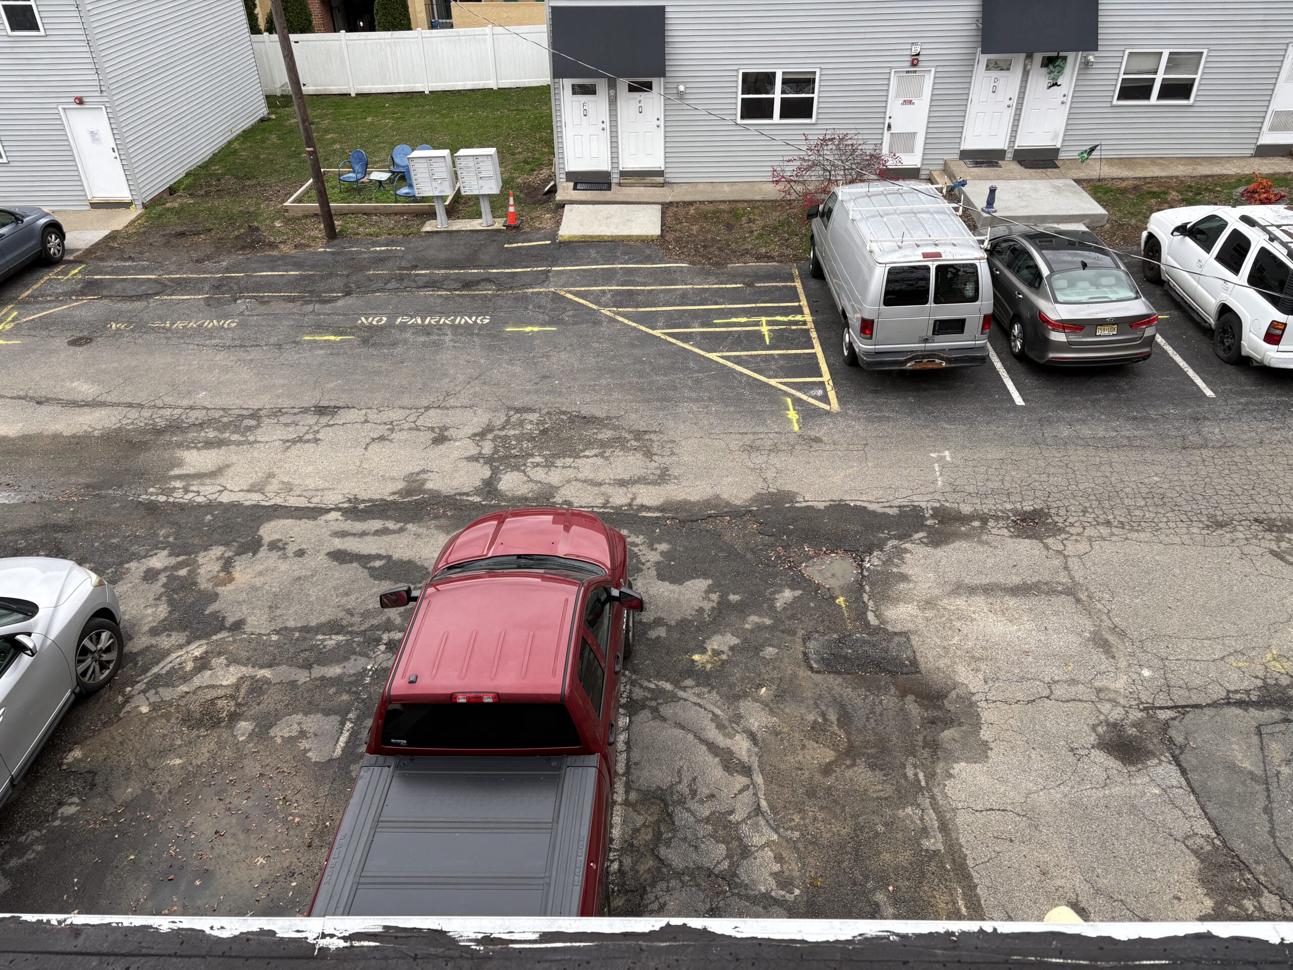
  • Parking areas (asphalt/concrete condition, striping, drainage)
  • Sidewalks, curbs, and walkways
  • Site grading and stormwater drainage patterns
  • Exterior lighting
  • Landscaping (limited to condition impacting structure/drainage)
  • Retaining walls, fences, and site structures (if present)
  • Trash enclosures and common site amenities

4. Building Exterior

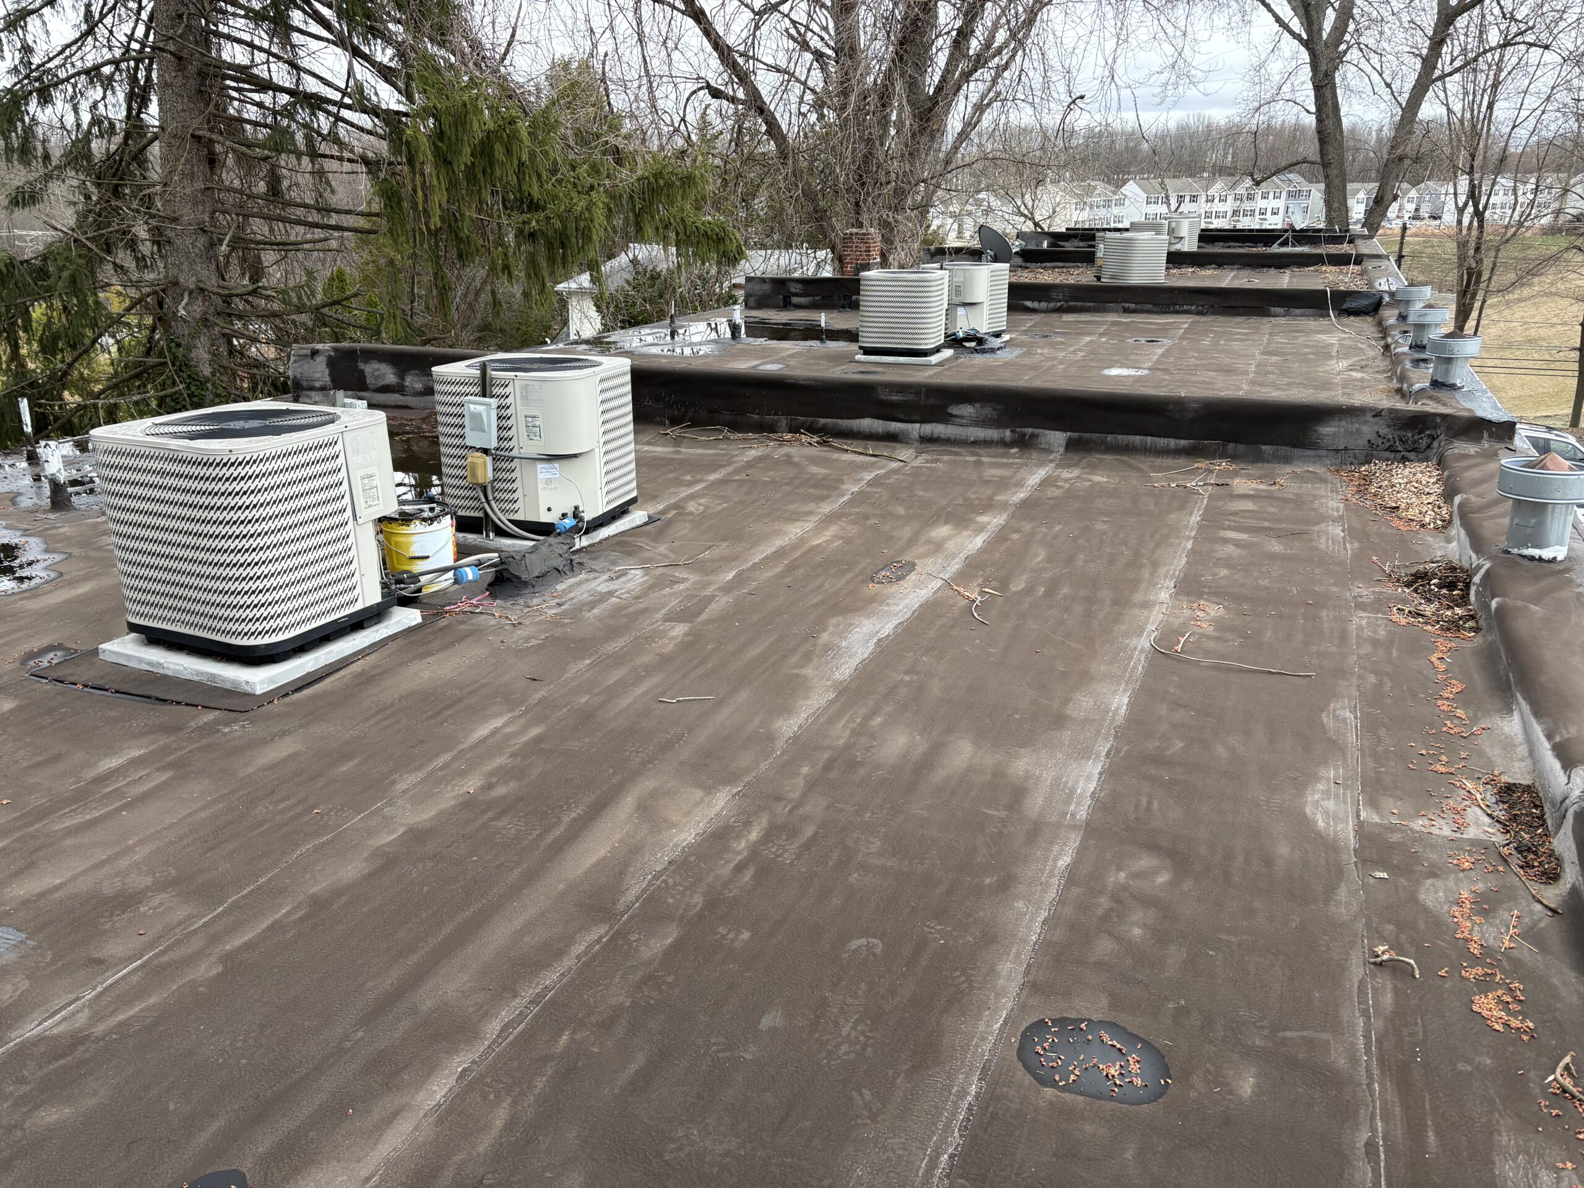
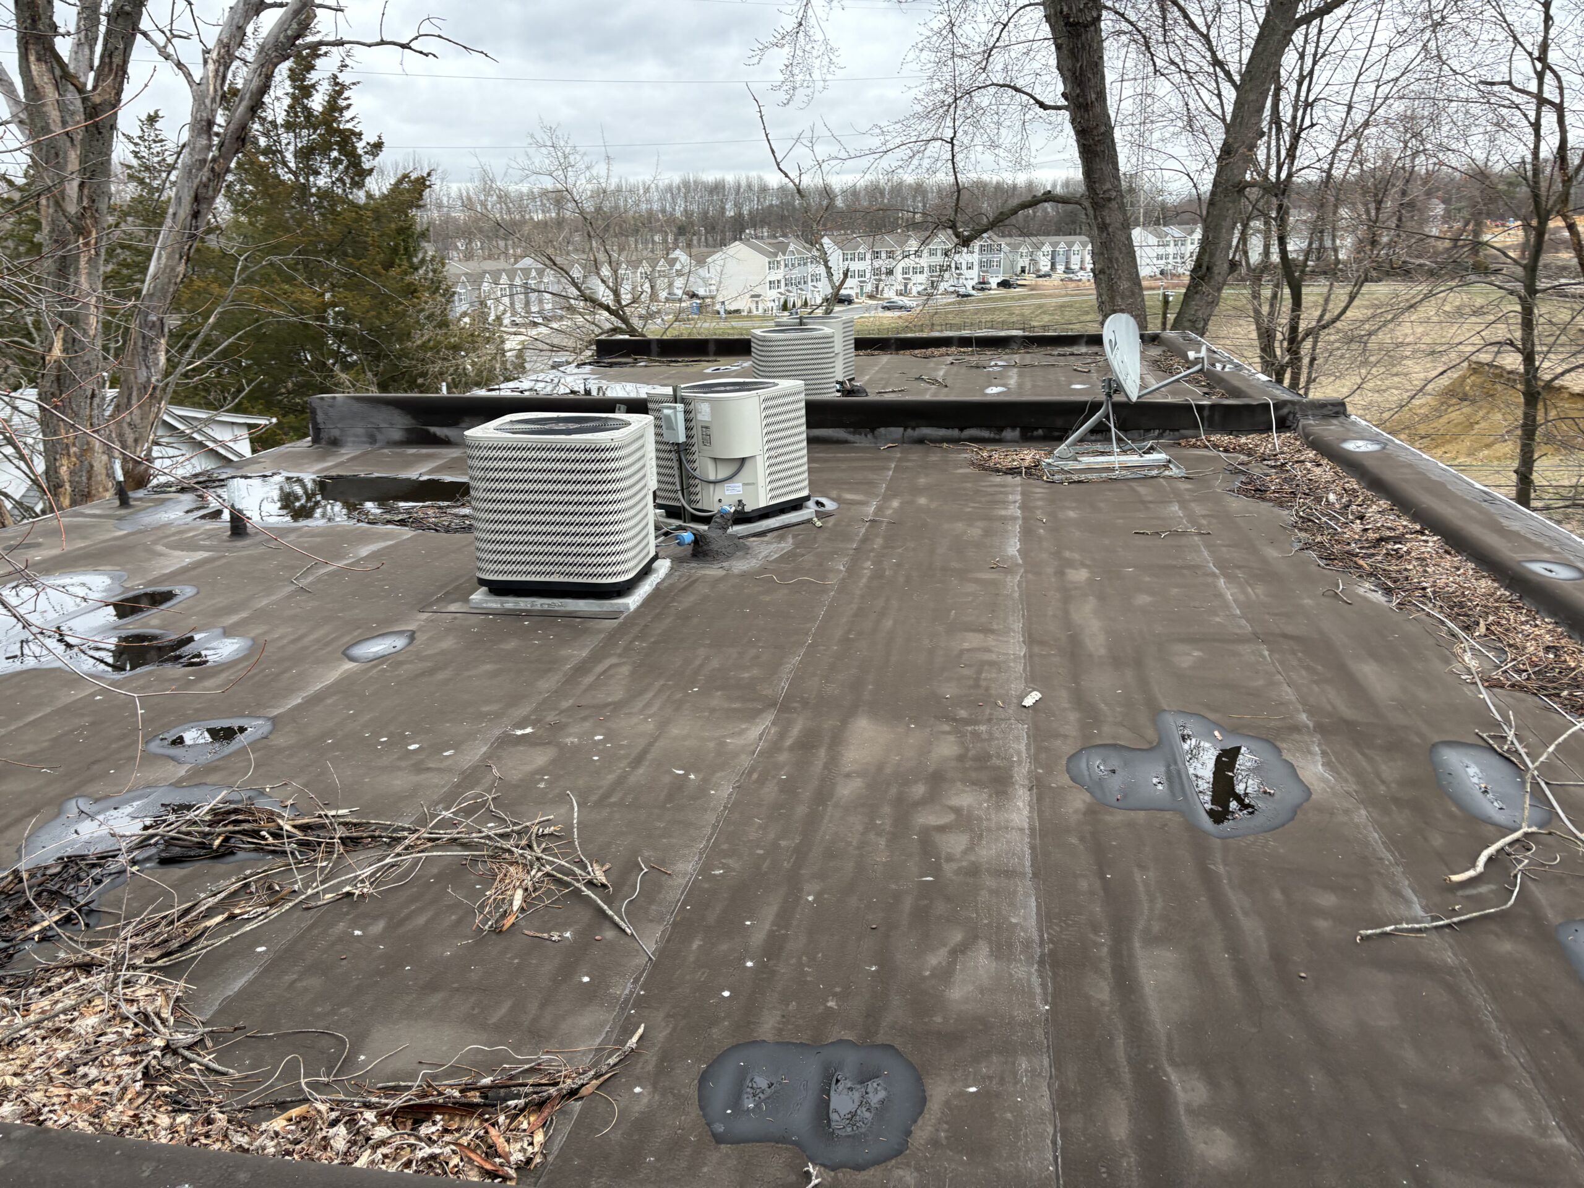
  • Roofing systems (type, condition, visible deficiencies, drainage)
  • Exterior wall systems and façade
  • Windows and exterior doors
  • Balconies, decks, and railings
  • Flashing, sealants, and penetrations
  • Foundation (visible portions only)

5. Structural Components

  • General observation of foundation and framing (visible areas only)
  • Signs of settlement, movement, or structural distress
  • Floor systems (representative observation)
  • Roof structure (where accessible)

6. Interior Areas (Common Areas)

  • Hallways, stairwells, and common corridors
  • Floors, walls, and ceilings
  • Doors, handrails, and guardrails
  • Evidence of water intrusion or deferred maintenance

7. Dwelling Units (Sampling Approach)

A representative sampling of units will be inspected, generally including:

  • A mix of unit types, locations (top floor, bottom floor, corners), and conditions

Within sampled units:

  • Interior finishes (walls, ceilings, flooring)
  • Windows and doors
  • Kitchens and bathrooms (fixtures and visible plumbing components)
  • Signs of moisture intrusion, damage, or tenant-related wear

Note: Not all 24 units will be inspected unless otherwise agreed.


8. Mechanical, Electrical, and Plumbing (MEP) Systems

  • HVAC Systems
    • Type, general condition, and approximate age (where determinable)
    • Distribution systems (individual vs. central)
  • Electrical Systems
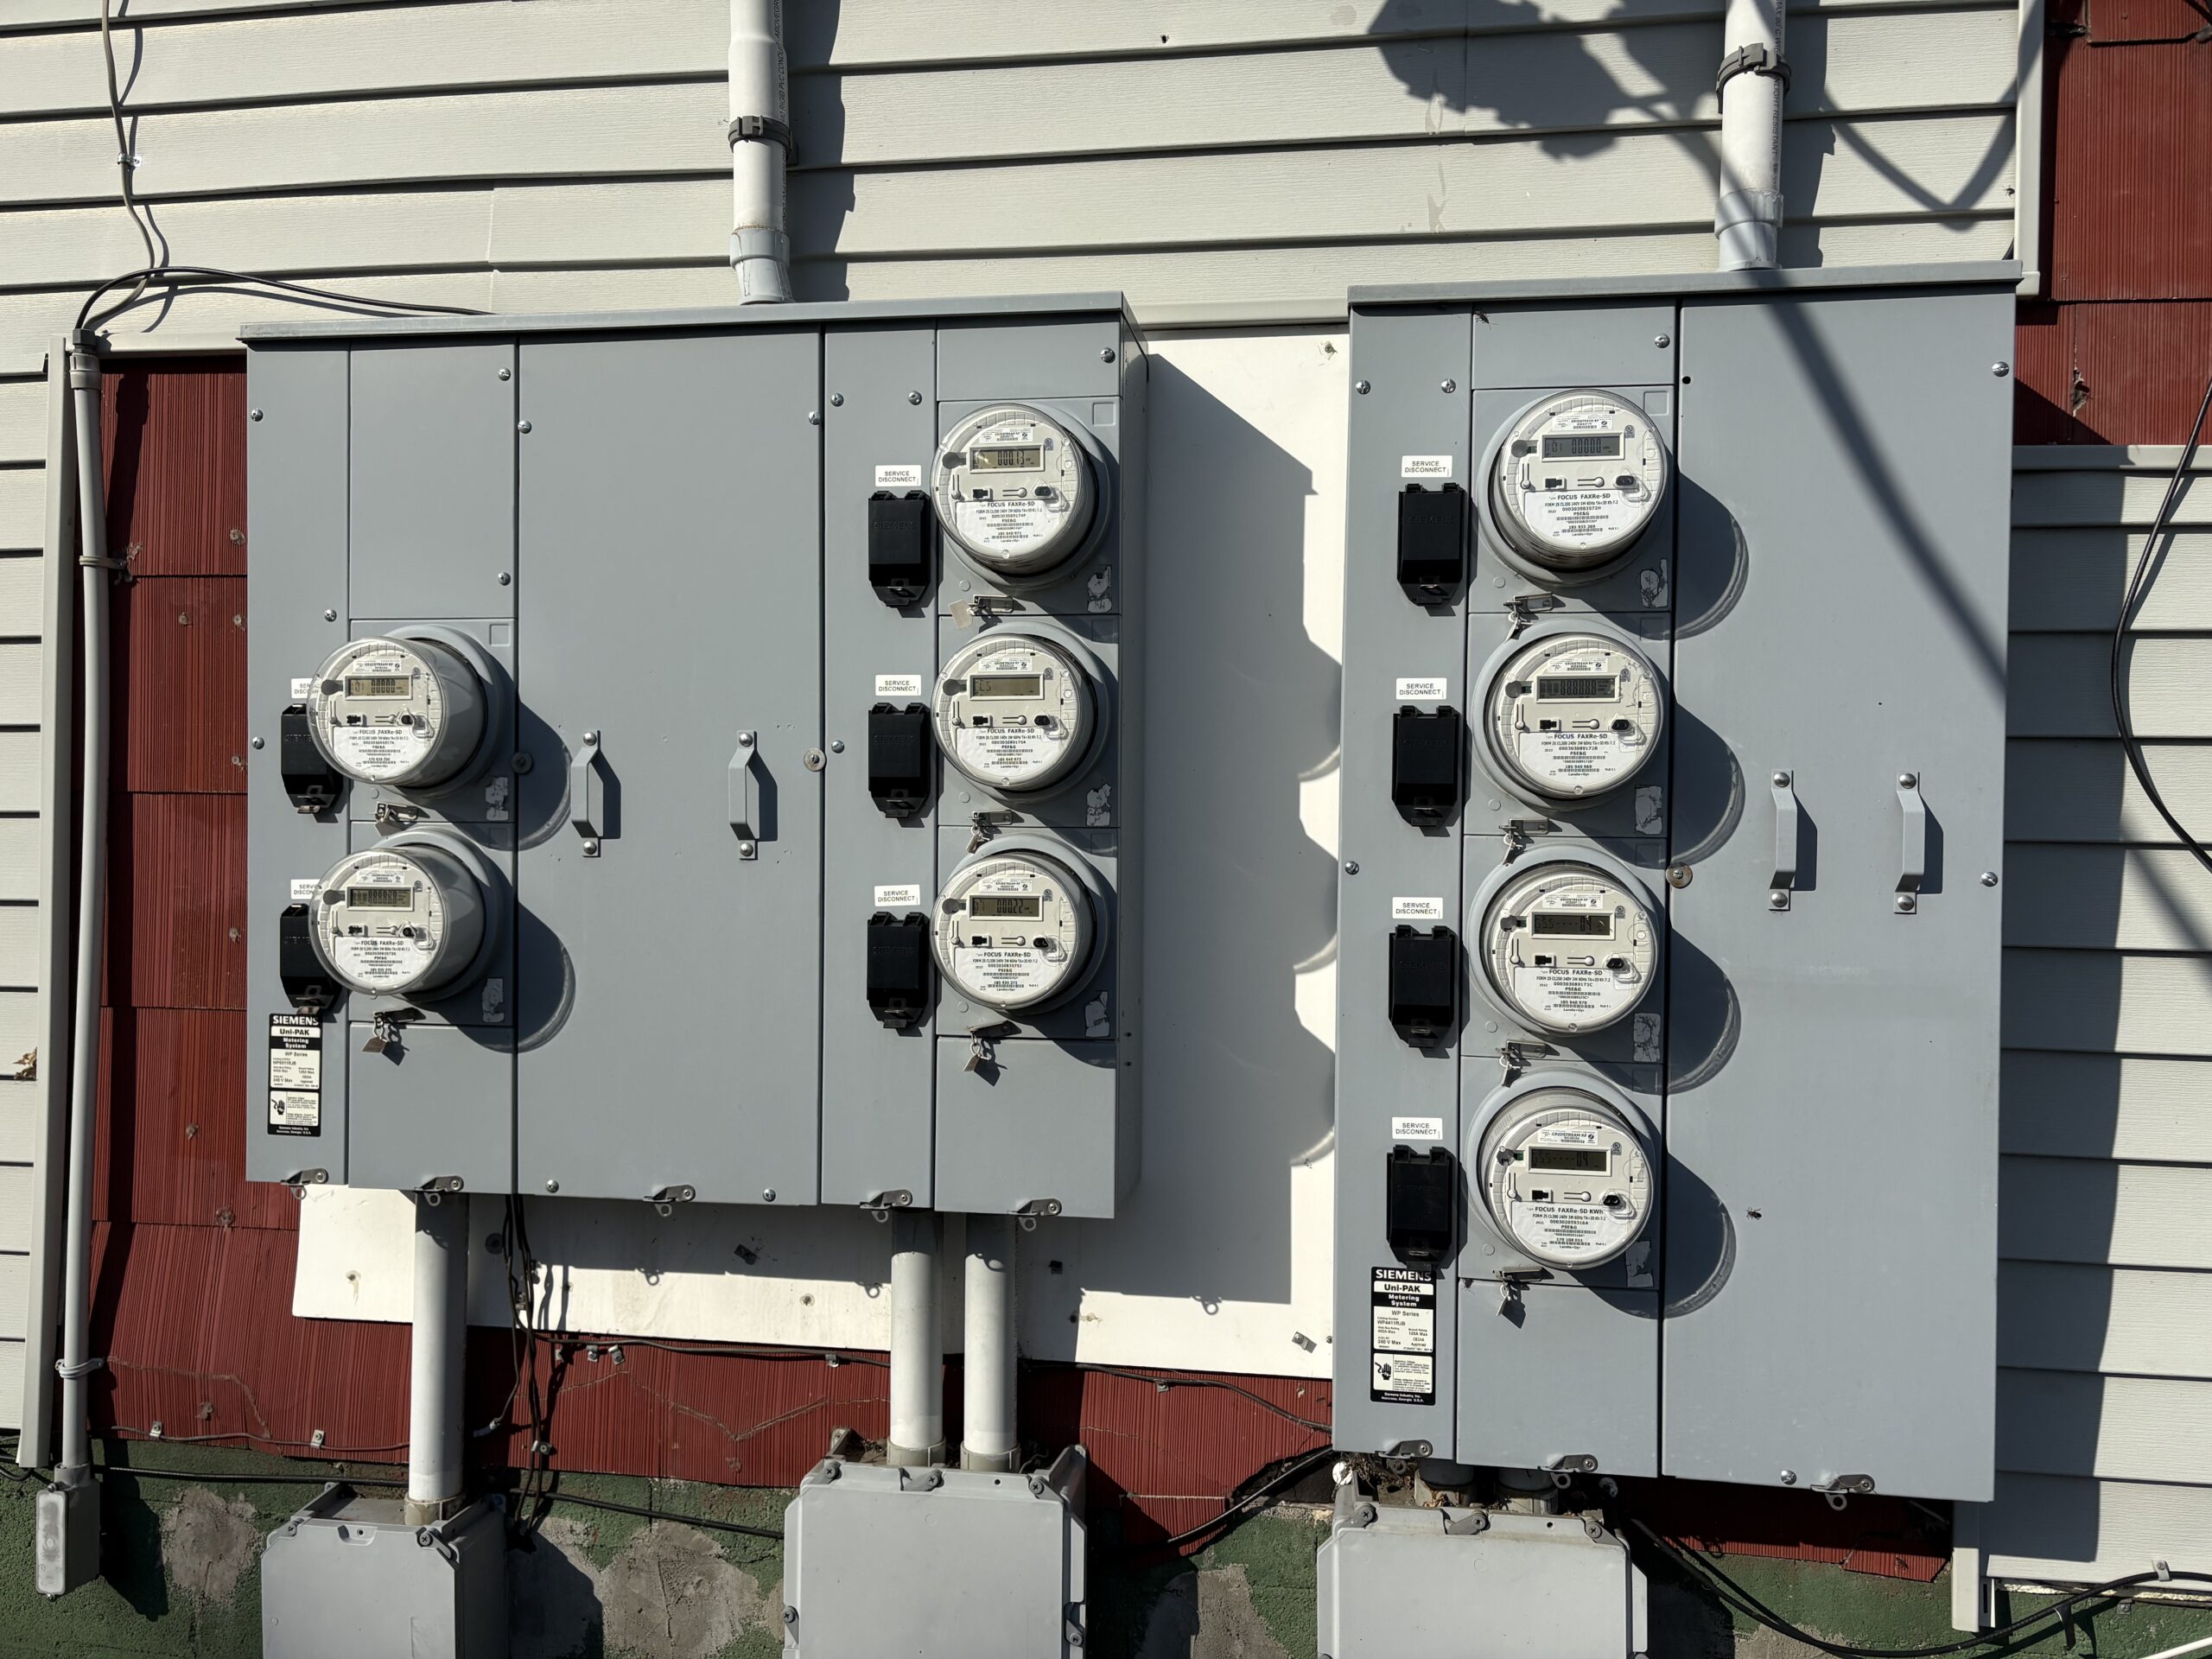
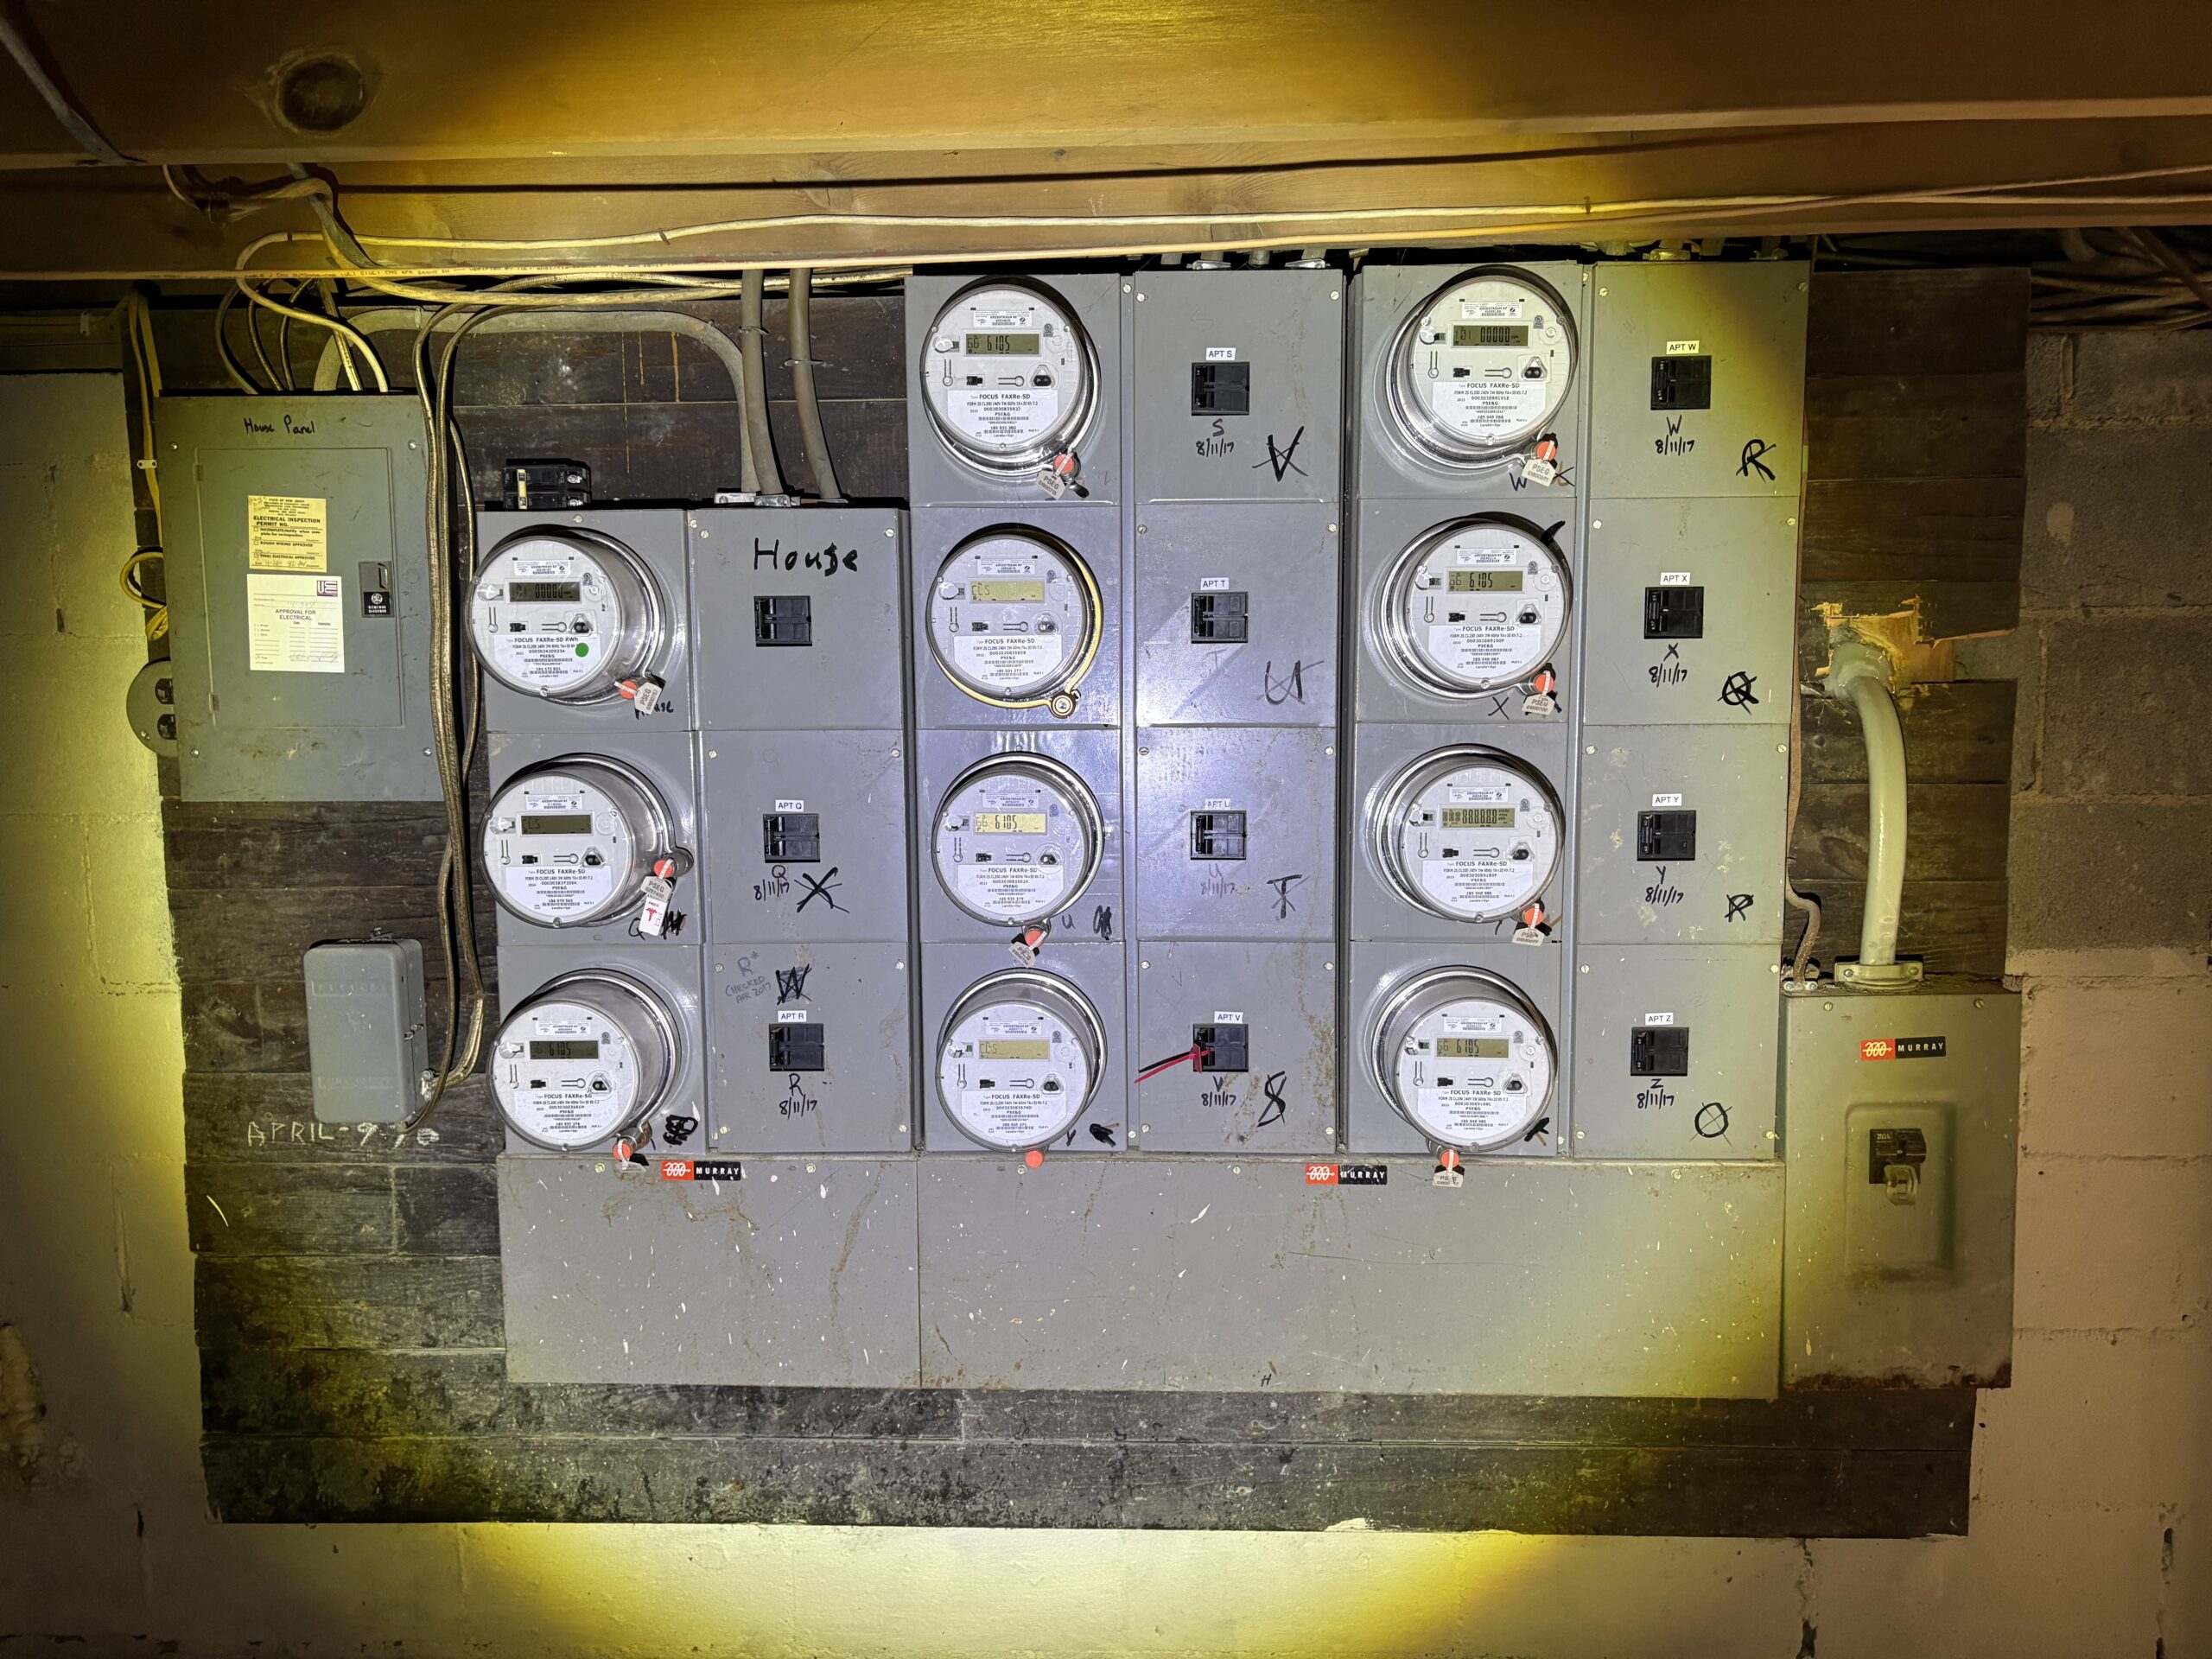
    • Main service, panels, and distribution (visual only)
    • General safety concerns (open knockouts, improper wiring, etc.)
  • Plumbing Systems
    • Domestic water supply (visible piping materials)
    • Waste and vent systems (visible portions)
    • Water heating systems
  • Fuel Systems (if applicable)

9. Life Safety Systems

  • Smoke and carbon monoxide detectors (presence only)
  • Fire extinguishers (presence and general condition)
  • Means of egress (general observation)
  • Limited visual review of fire protection systems (if present)

10. ADA / Accessibility (Limited Observations)

A limited visual observation of general accessibility considerations will be performed in common areas only.
This is not a full ADA compliance survey, but obvious barriers to access may be noted.

Date of inspection:

03/11/2026

Building Size:

30,000 SQ FT

Building Type:

Multi Family

Location:

Blackwood, NJ

GET AN ESTIMATE NOW